
Free written scope consultation - allowances, timeline, and change-order rules on paper before a single trade is scheduled
Styles & brands we work with
- Kitchen remodeling
- Bathroom remodeling
- Home additions & ADU
- Roofing
- Windows & doors
- Driveway & pavers
- Fence
See the difference
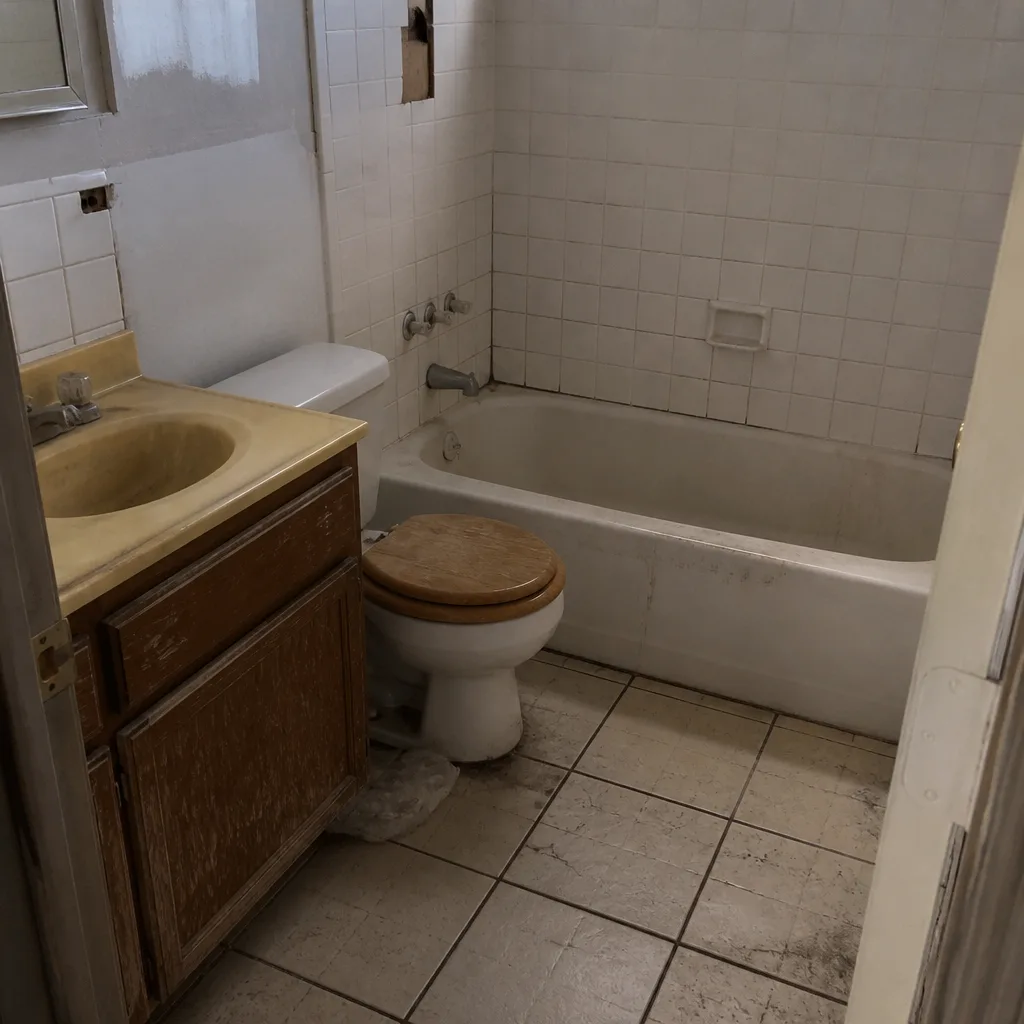 Before
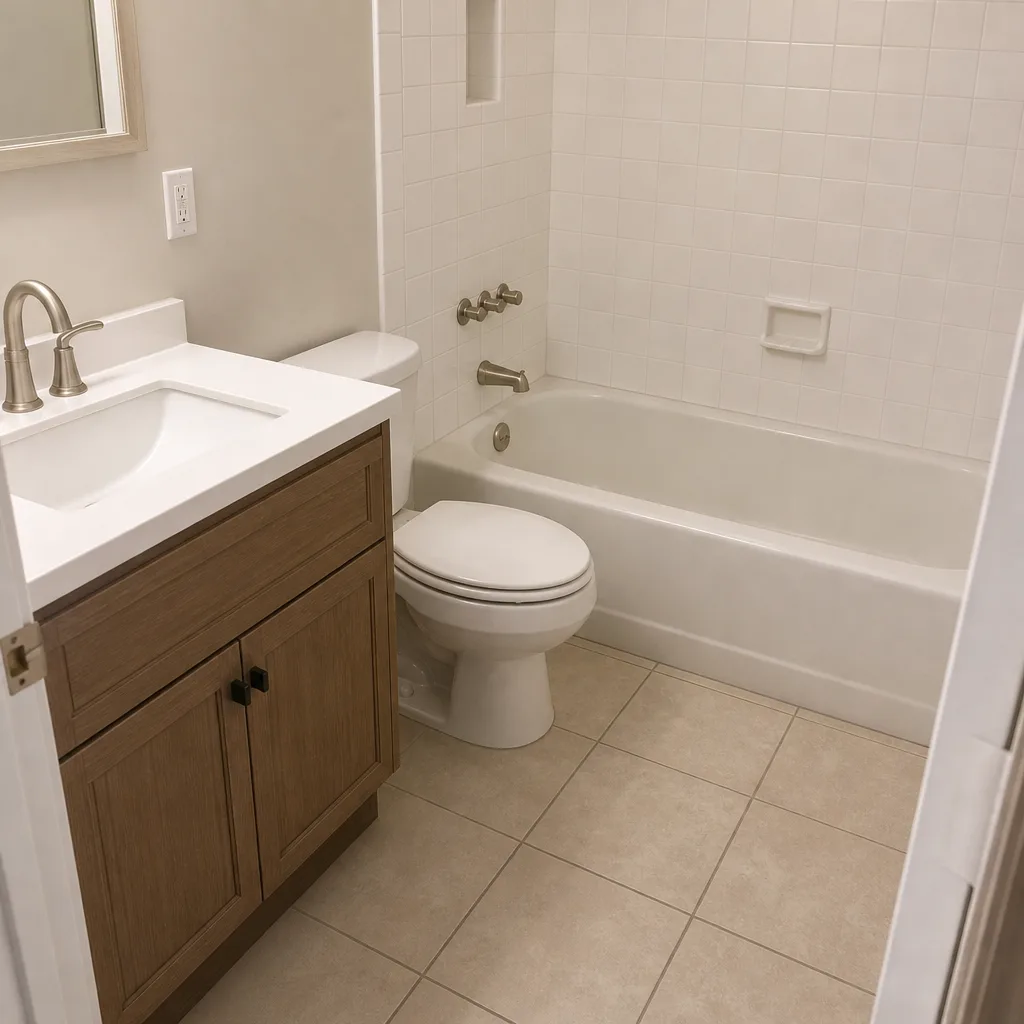 After
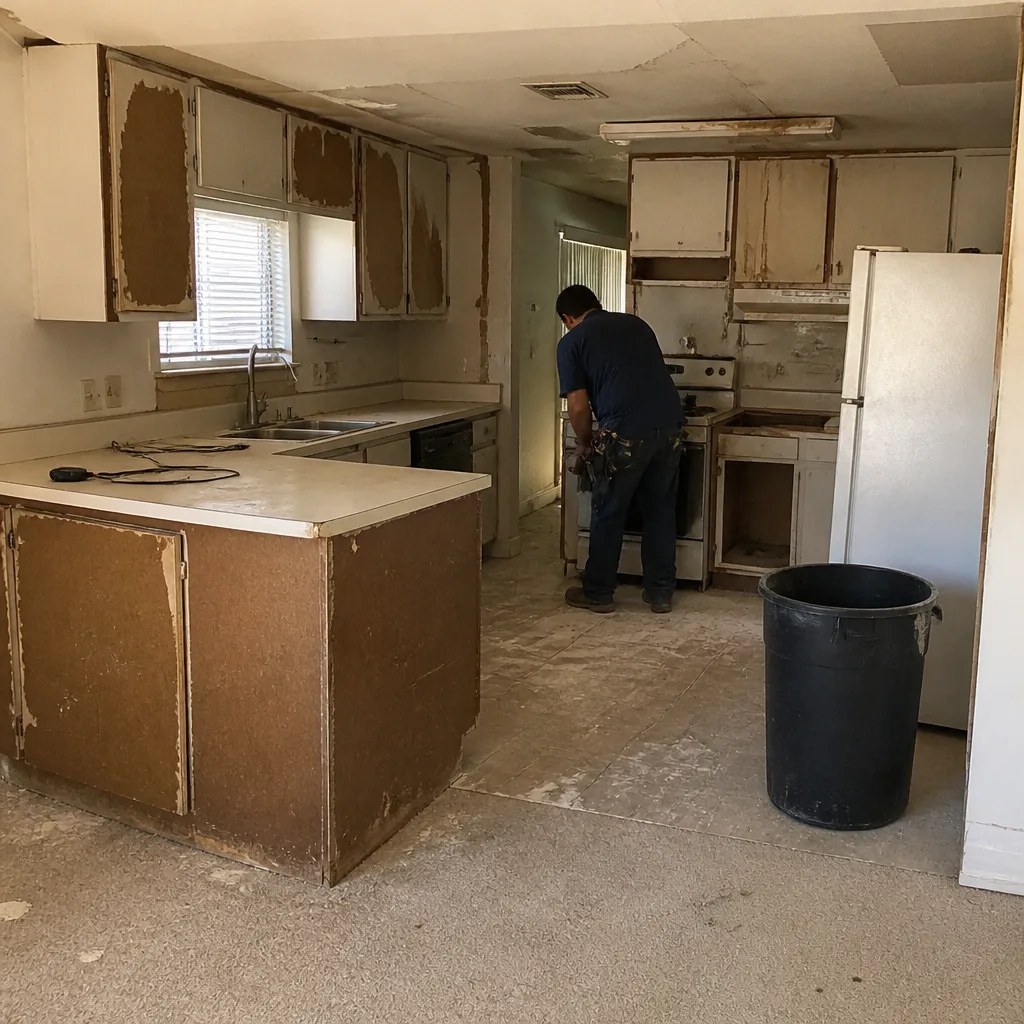 Before
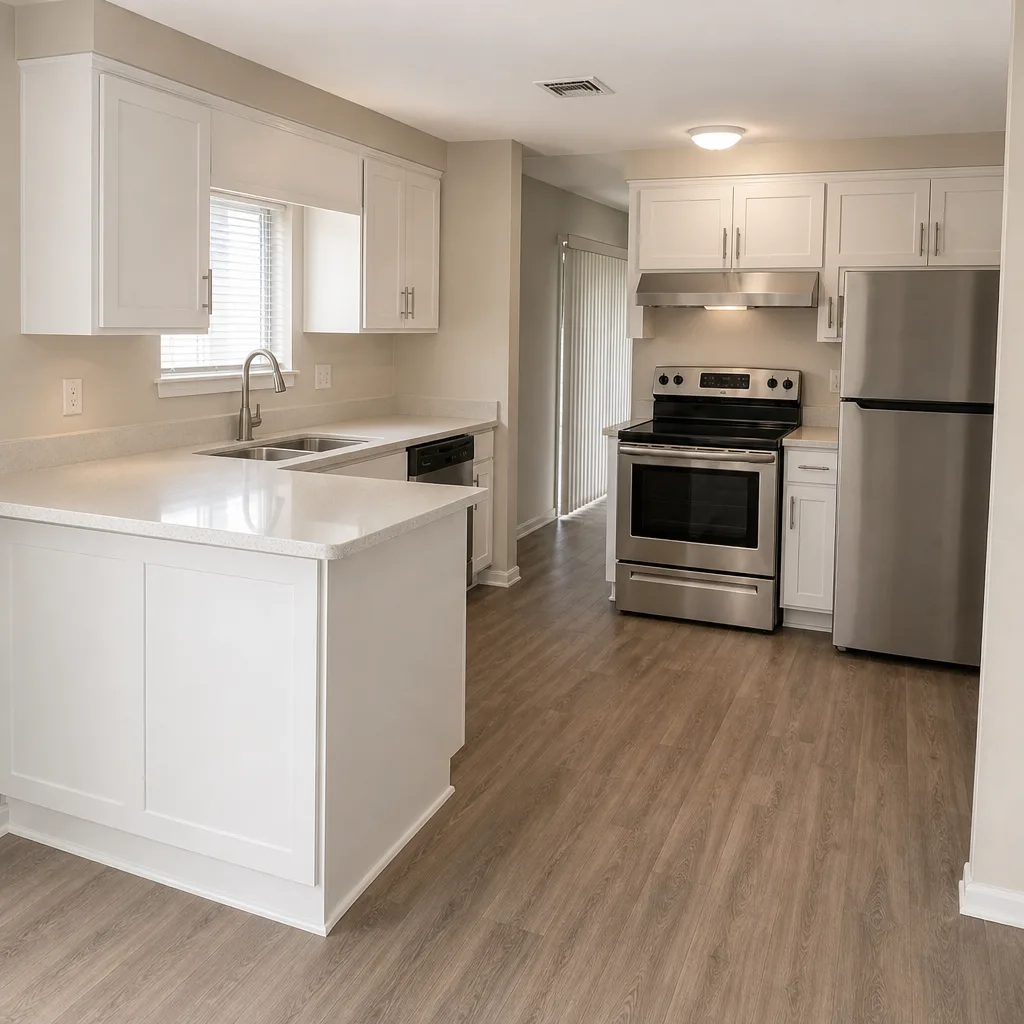 After
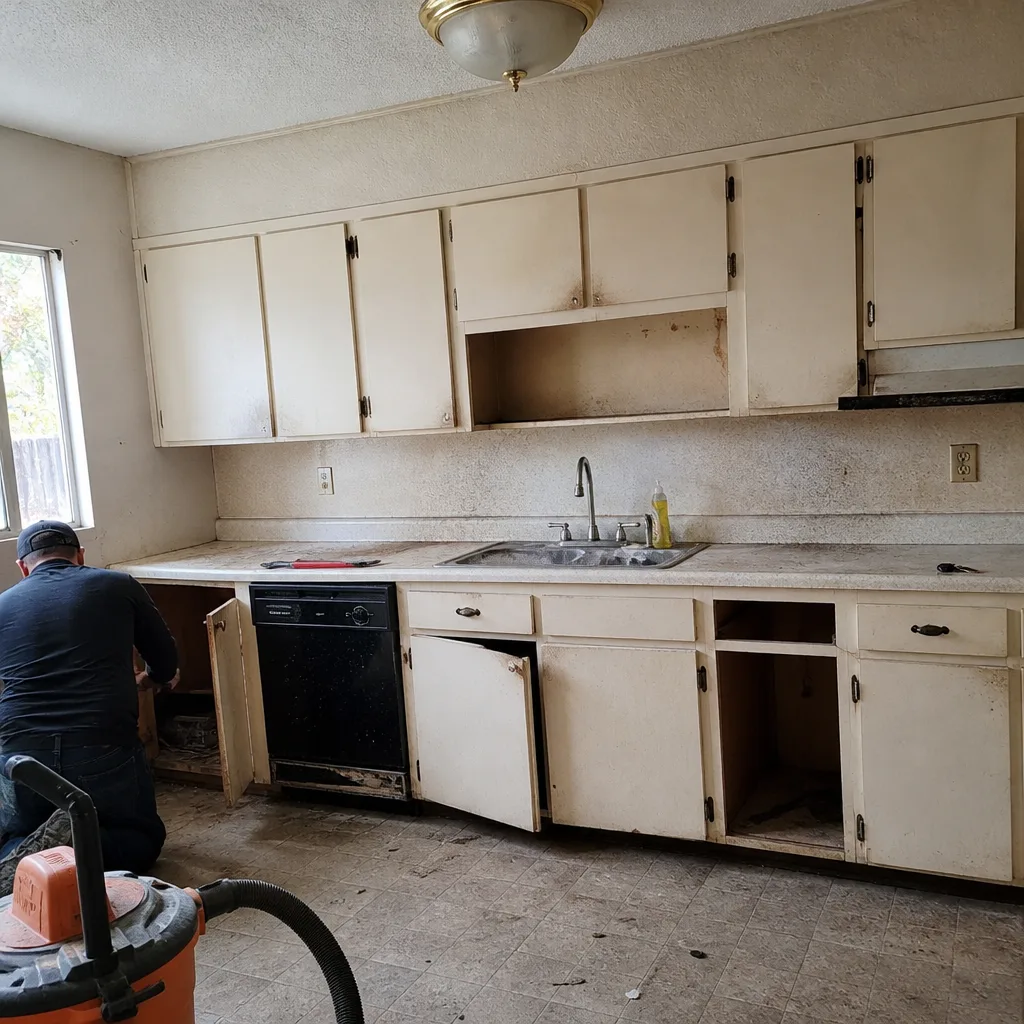 Before
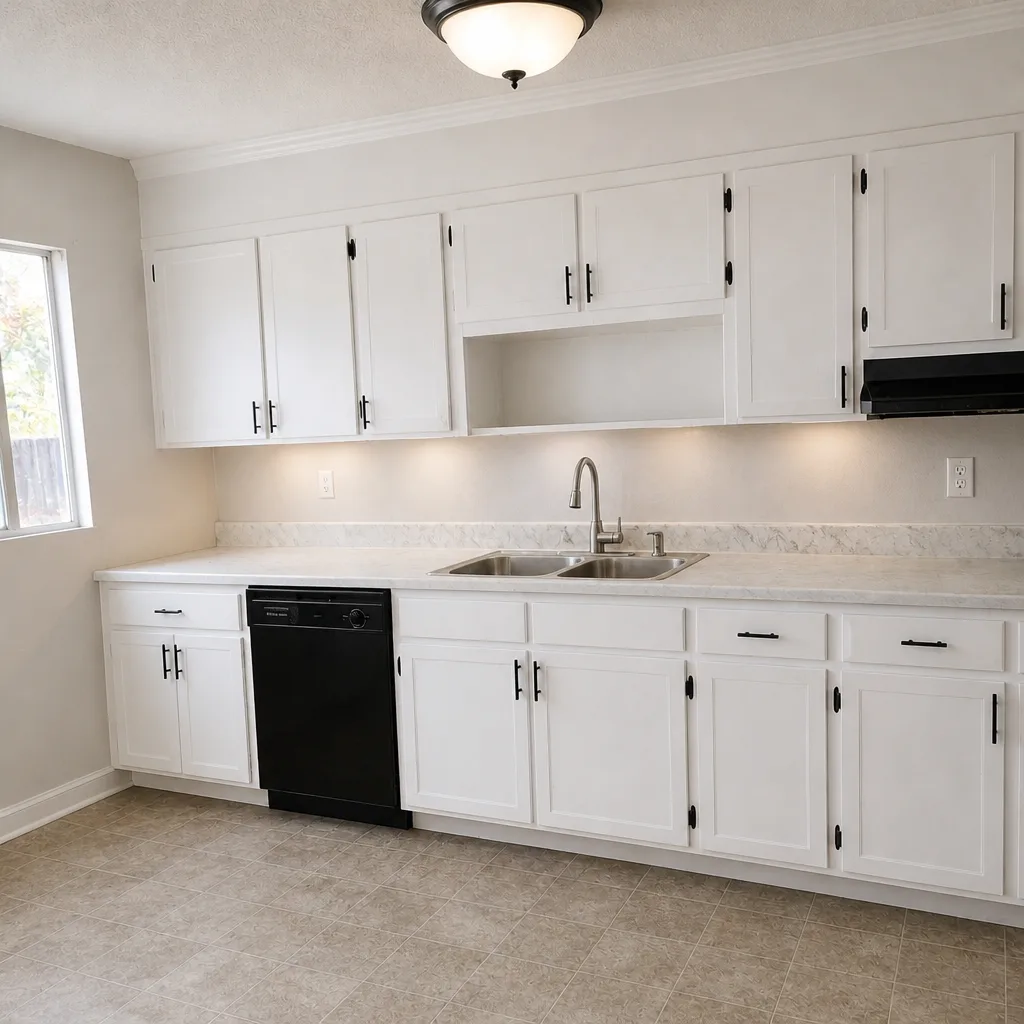 After
Do You Need a Permit for a Home Addition in Las Vegas? Yes – Here’s What Clark County Actually Requires
Yes. In Las Vegas, any home addition that adds conditioned square footage requires a building permit from the Clark County Building Department, and structural additions require one regardless of size. The part most homeowners don’t hear until it’s too late: in Las Vegas’s slab-on-grade housing stock, the footing inspection has to pass before any new concrete is poured, and if that inspection isn’t scheduled in advance, it can add 5-10 business days to your start date. Call Rowan Construction Group Las Vegas at (833) 467-9123 for a written price that includes every permit and inspection stage in the timeline.
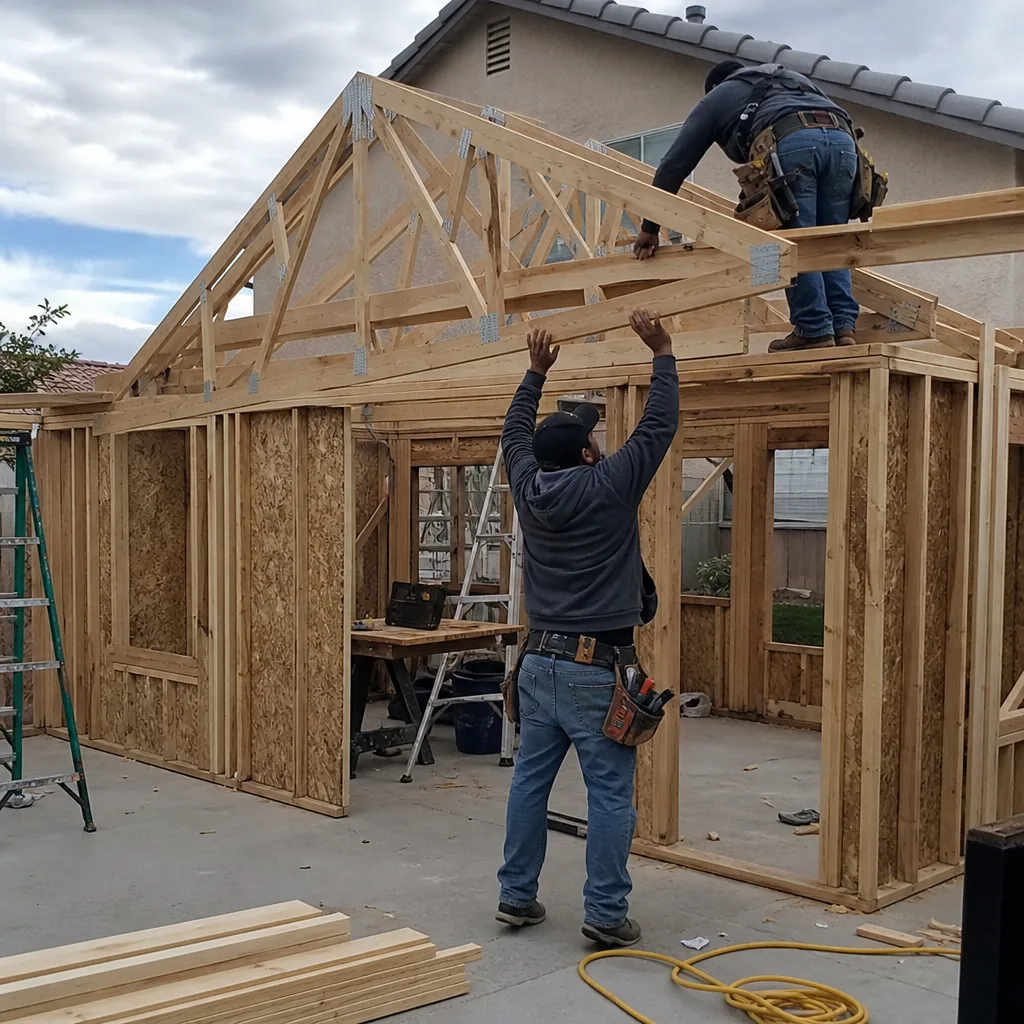
Most of the confusion around permits in Las Vegas isn’t about whether you need one. It’s about the sequence – footing, framing, MEP rough-in, final – and what happens when a contractor skips or reorders a step. Here’s how that pathway actually runs in Clark County, and where additions go sideways.
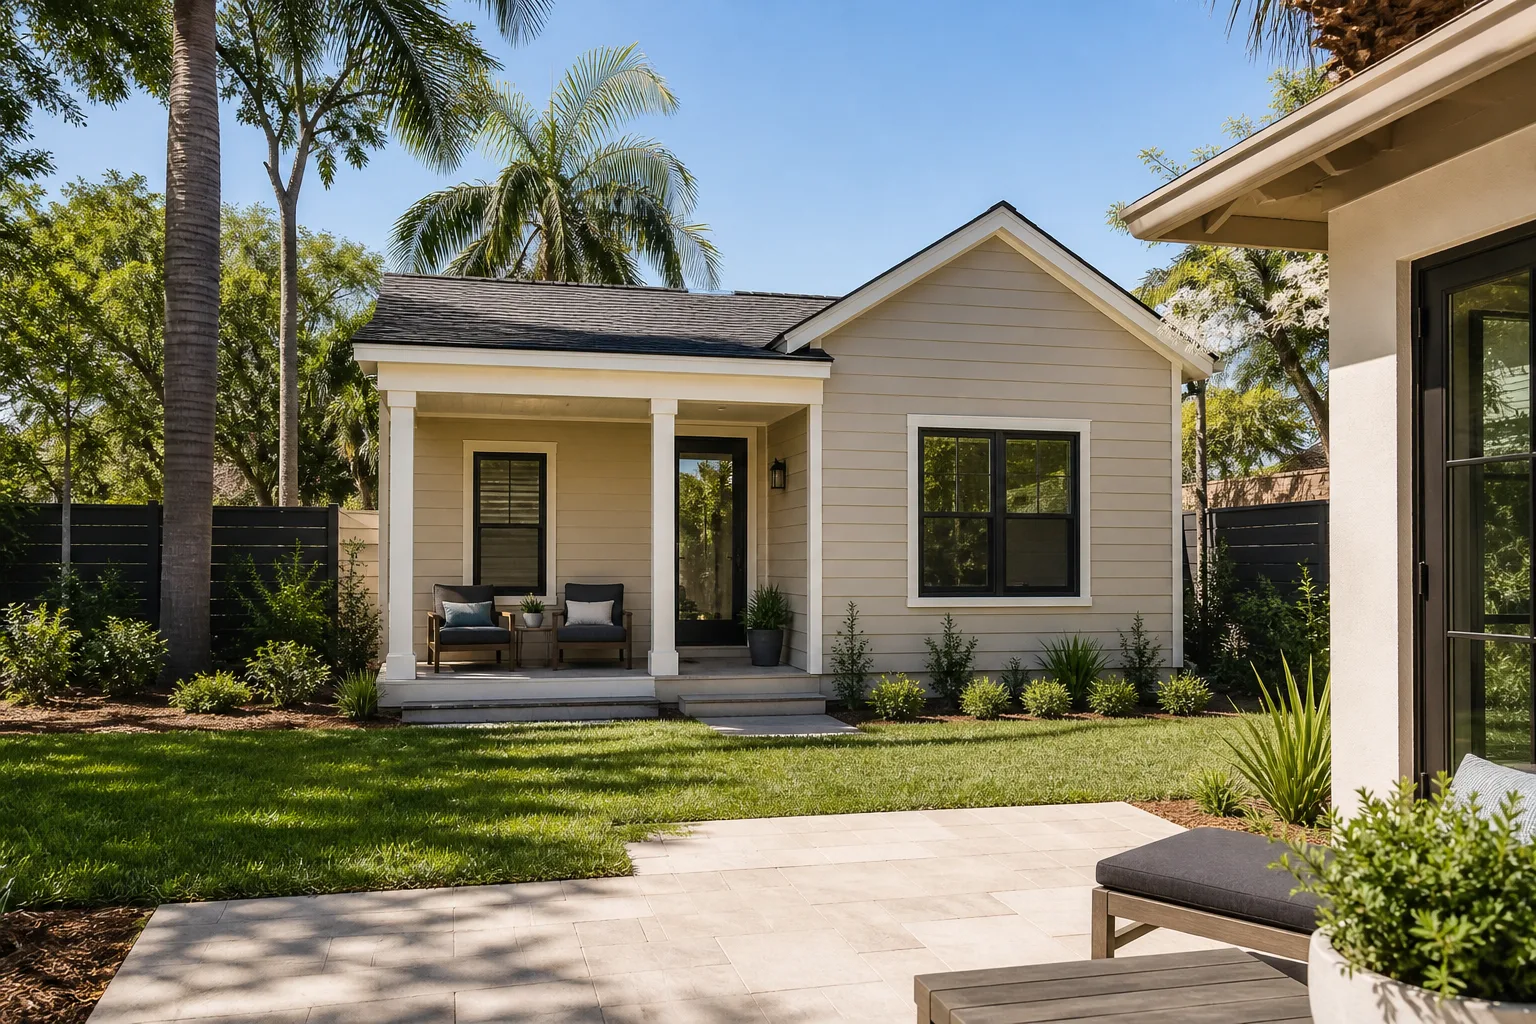
Which Las Vegas Additions Trigger a Permit – and Which Don’t
The Clark County threshold is clearer than most homeowners expect. Anything structural needs a permit. That includes a bump-out, a second-story addition, a garage conversion to living space, and any new conditioned room. Size doesn’t exempt it. A 120-square-foot addition carries the same permit requirement as a 600-square-foot one, because the county is reviewing structure, not square footage.
The gray area that catches people is the patio cover. An open, unenclosed cover is often treated differently than an enclosed one. The moment you enclose it, add conditioned air, or convert it into living space, it becomes a permitted addition in the county’s eyes. Homeowners in the southwest valley who bought a home with a “finished” covered patio sometimes discover at resale that it was never permitted as living space. That’s a title problem, not a construction one, and it surfaces years after the fact.
For a full picture of how additions are scoped and priced here, see our Home Additions & ADU page.
The Clark County Inspection Sequence Nobody Puts in the Timeline
A permit is a piece of paper. The inspections are the schedule. In Clark County, an addition typically moves through four gate checks, and each one has to pass before the next stage starts:
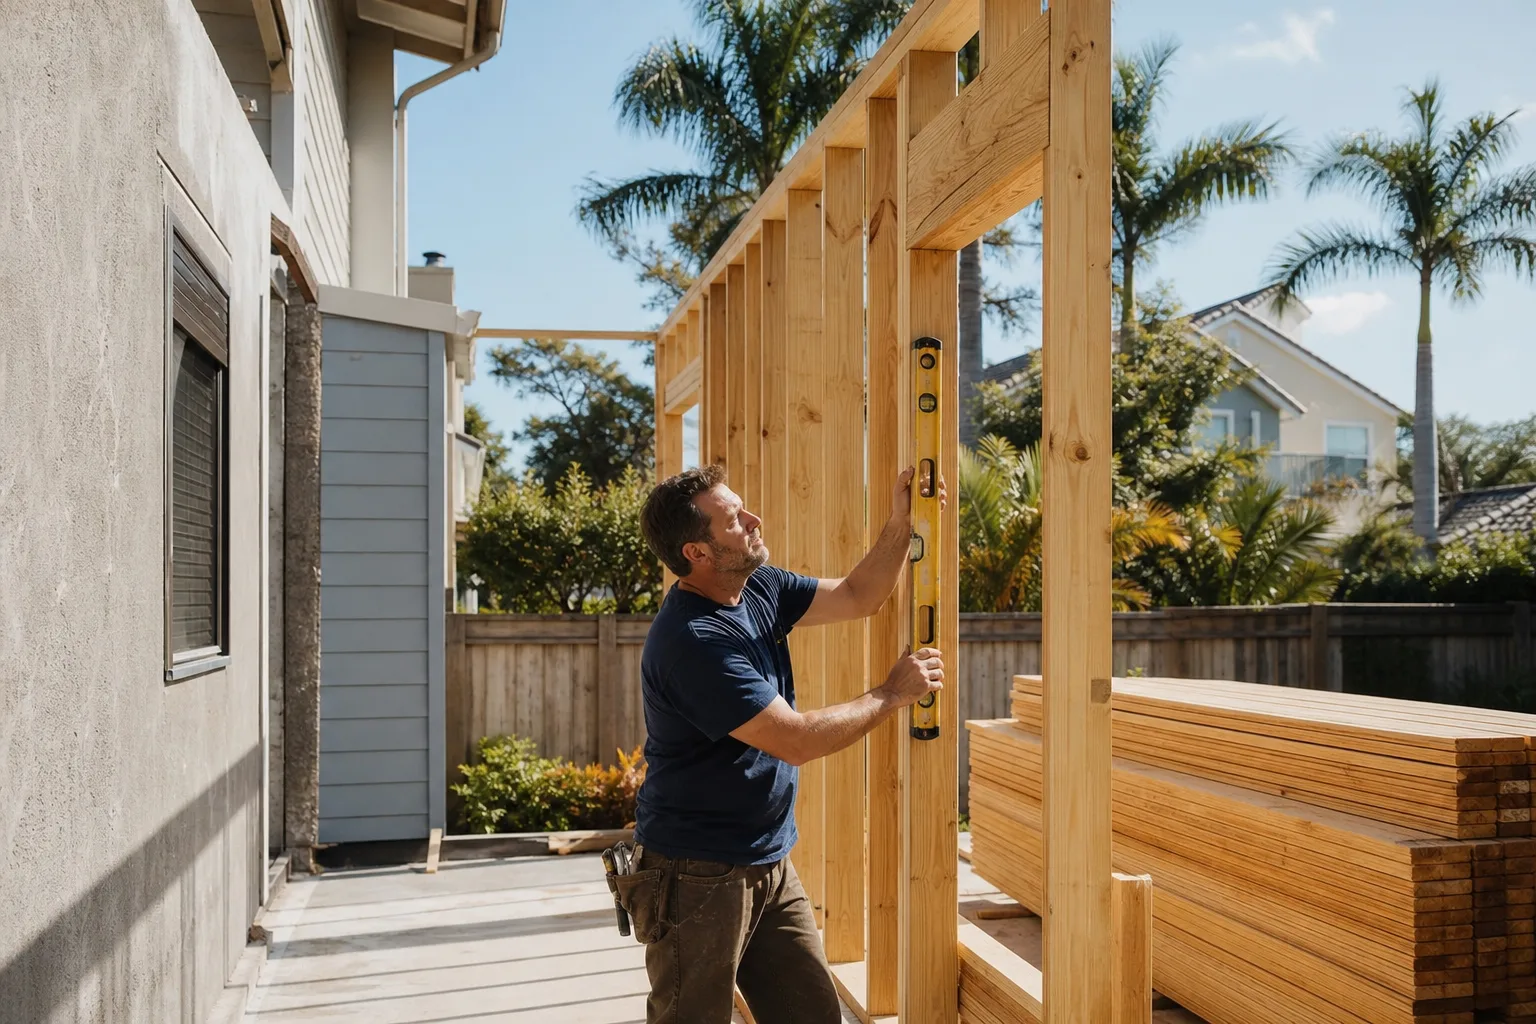
- Footing inspection. Happens before concrete is poured. In Las Vegas, nearly every addition ties into an existing slab-on-grade foundation, so this is a real stage, not a formality.
- Framing inspection. After the walls and roof structure are up, before insulation and drywall close them in.
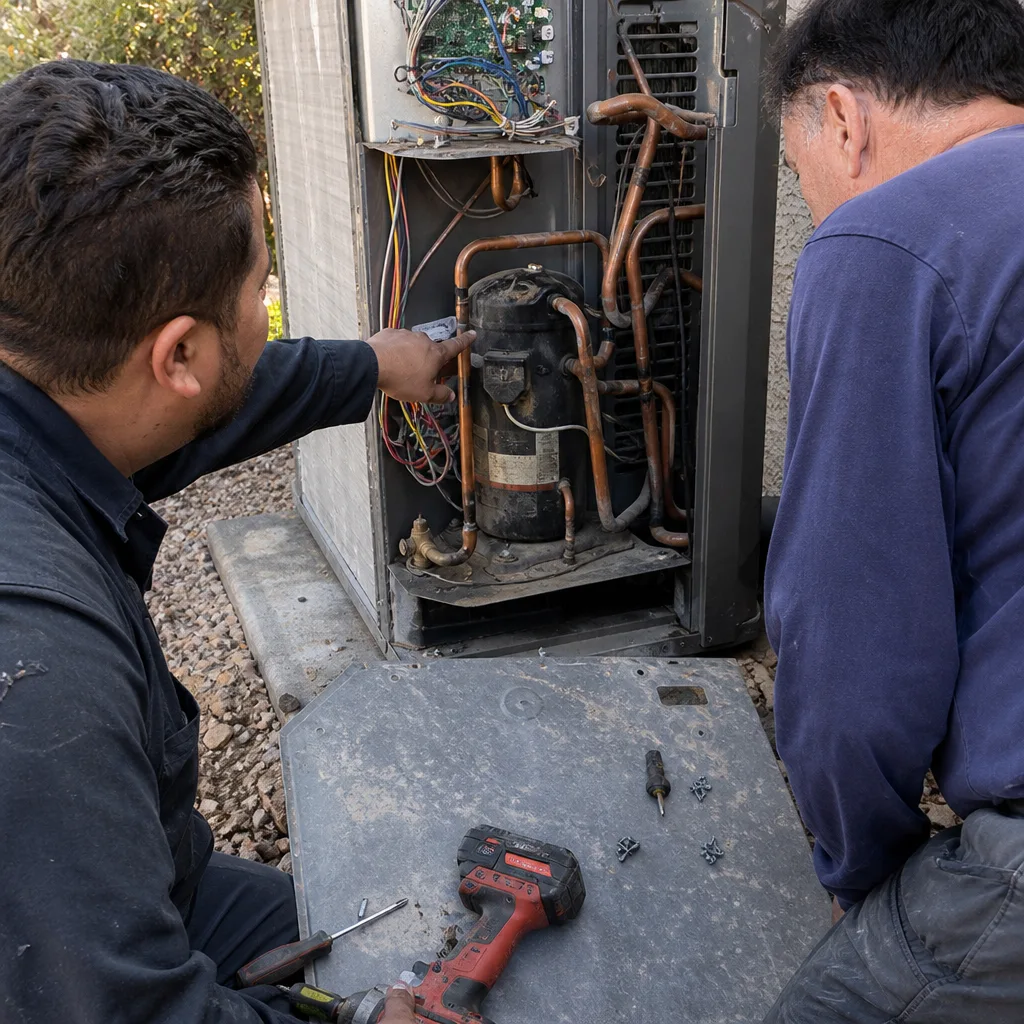
- MEP rough-in. Mechanical, electrical, and plumbing lines inspected in the open walls before anything covers them.
- Final inspection. The whole addition reviewed against the approved plans.
The footing inspection is where Las Vegas projects lose time. Concrete has to be poured at the right temperature and cured correctly. In July, when highs routinely top 105°F, that pour window is 4-6 AM, and the slab needs shade and wet curing or it will craze and crack within hours. If the footing inspection isn’t scheduled days ahead, the crew shows up to a window that’s already closed. That’s the 5-10 day slip, and it comes straight out of your calendar, not the contractor’s.
Expansive clay soils make this sharper. Las Vegas soil swells and shrinks with irrigation and monsoon moisture, which is why foundation cracks and block-wall separation are a recurring call after the July-September monsoon. A footing that’s poured and cured properly is the difference between an addition that holds and one that moves with the ground.
Why the Order Matters More Than the Permit Itself
Clark County issues stop-work orders faster than most jurisdictions. A crew that starts framing before the footing passes, or hangs drywall before the MEP rough-in is signed off, gets shut down – and restarting an inspection that’s already been failed can cost weeks, not days. On a project in the $45,000-$130,000 range, a month of stopped work is real money.
| Scope | Typical range |
|---|---|
| Home Addition | $45,000-$130,000 |
| ADU Construction | $90,000-$220,000 |
| Garage Conversion | $30,000-$80,000 |
Those permit fees and inspection stages belong inside the written number, not tacked on later. Under the Rowan Construction Group home page, every addition is quoted with a flat written price and a written scope before work begins – Clause 1 of the Haven Standard – and no change proceeds without a signed change order. When a permit-required scope change comes up mid-project, the amended plans get approved before anyone touches a tool. That’s the administrative step that keeps a stop-work order off your job.
The HOA Piece Runs in Parallel, Not After
In master-planned communities like Summerlin and Green Valley, HOA approval and Clark County permits are two separate processes. Neither waits for the other, and both have their own timelines. The HOA submittal usually involves architectural review and a response window, which is why a good quote breaks out the permit fee line item and the HOA submittal timeline as separate lines – so neither surprise lands on your final number.
What many homeowners miss at resale in these communities is the documentation trail. An unpermitted addition in Summerlin often surfaces during a title search, and it can require demolition or retroactive permitting before a sale closes. A documented photo record on every visit – included as standard, not an upgrade – creates the paper trail a future title company may ask for. It also shows what was found and what was done, in the substrate and the framing, not just a finished room.
For additions scoped to specific neighborhoods, a local contractor who knows the county’s inspection rhythm and the HOA submittal windows is a different kind of partner than one reading it off a checklist. Rowan Construction Group Las Vegas has technicians with up to 19 years of experience, background-checked and uniformed, and a live person answers calls 24/7.
FAQs About Home Addition Permits in Las Vegas
Yes – any structural addition requires a Clark County building permit regardless of size. A 100-square-foot bump-out gets the same structural review as a larger addition, and the footing inspection is required before any concrete is poured. Call (833) 467-9123 for a written quote that includes the permit stages.
An open patio cover often doesn’t, but the moment it’s enclosed or conditioned it becomes a permitted addition. That’s the line many homeowners cross without realizing it. If you’re unsure where your project sits, call (833) 467-9123 – estimates are free.
Plan on the inspection sequence adding several weeks across a full addition, with the footing stage alone capable of adding 5-10 business days if not scheduled in advance. In summer heat, the concrete pour window (4-6 AM in July) makes advance scheduling non-negotiable. Call (833) 467-9123 to get the stages mapped into your written timeline.
Unpermitted additions in master-planned communities like Summerlin and Green Valley often surface at resale and can require demolition or retroactive permitting. A documented photo record from every visit is the evidence trail a title company may request. Call (833) 467-9123 to review your options.
Get the Permit Pathway in Writing
If you’d rather have the permit sequence, the inspection stages, and the HOA timeline mapped out before you commit, Rowan Construction Group Las Vegas offers a no-pressure assessment in Las Vegas – with a written price and scope before any work starts. Call (833) 467-9123 for a free estimate, and bring a competitor’s quote if you have one: our second-opinion review is free.
Written by the team at Rowan Construction Group Las Vegas, serving Las Vegas, NV.