Free written scope consultation - allowances, timeline, and change-order rules on paper before a single trade is scheduled
Styles & brands we work with
- Kitchen remodeling
- Bathroom remodeling
- Home additions & ADU
- Roofing
- Windows & doors
- Driveway & pavers
- Fence
See the difference
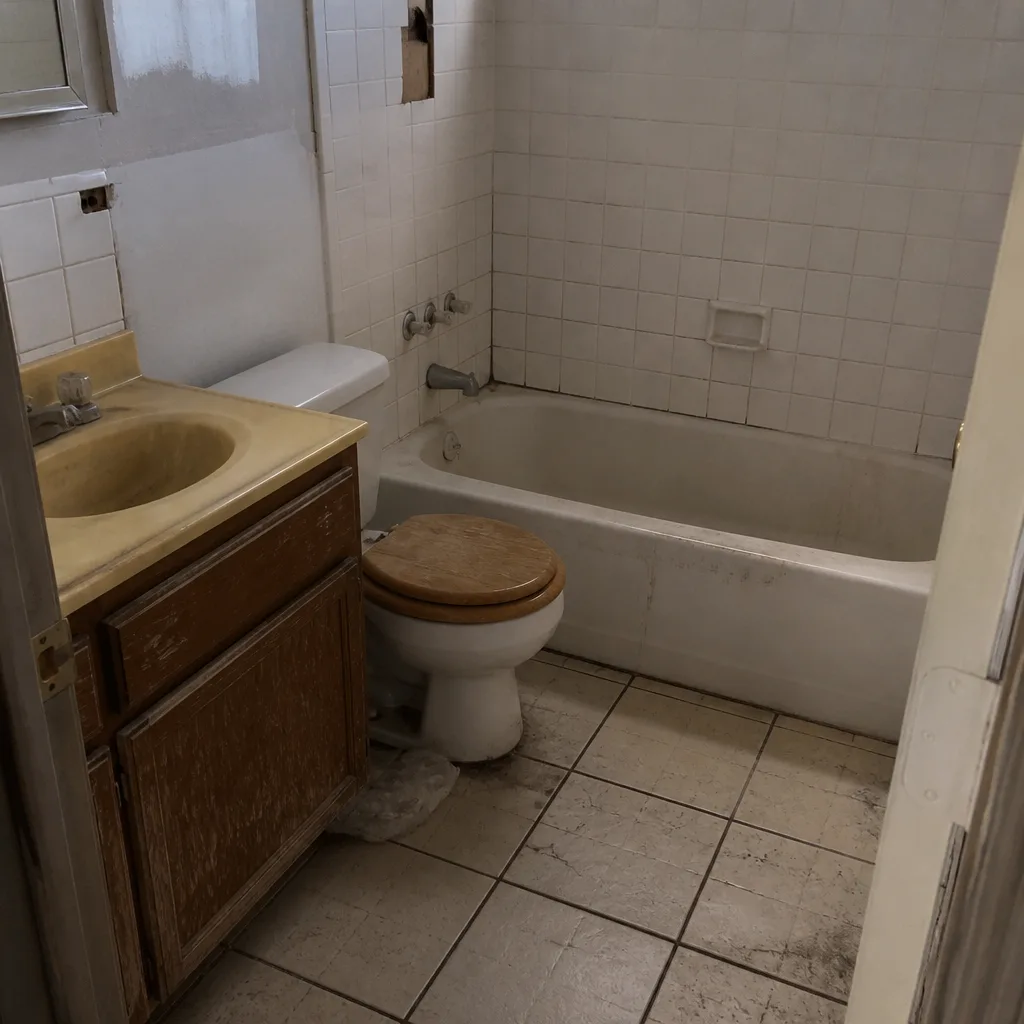 Before
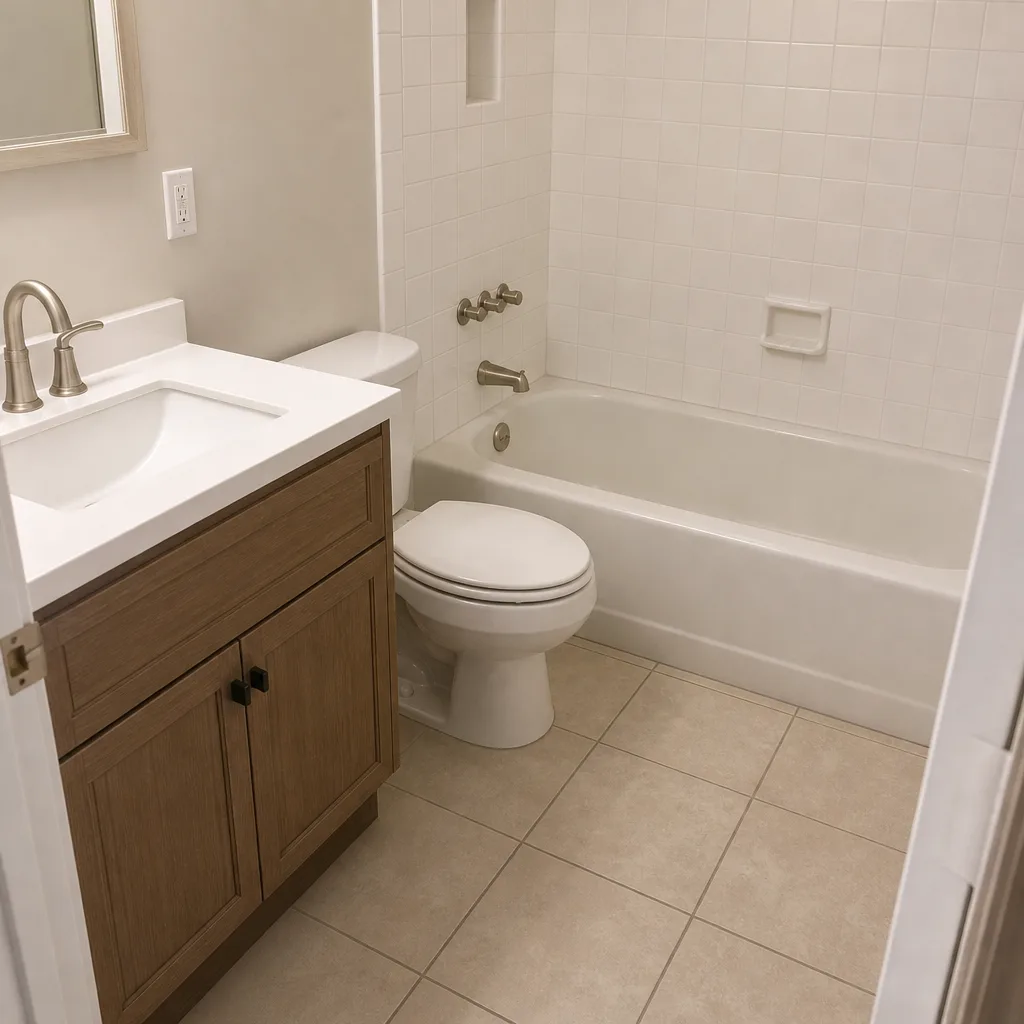 After
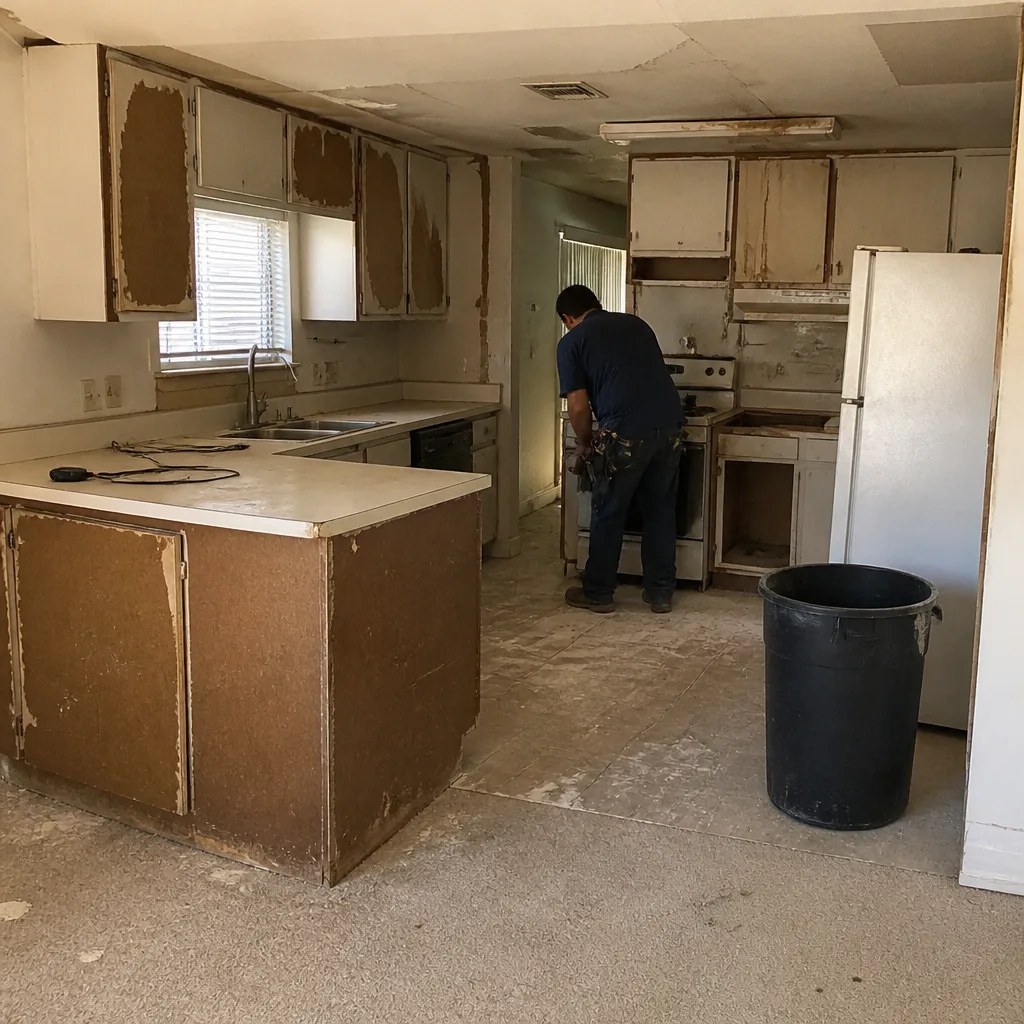 Before
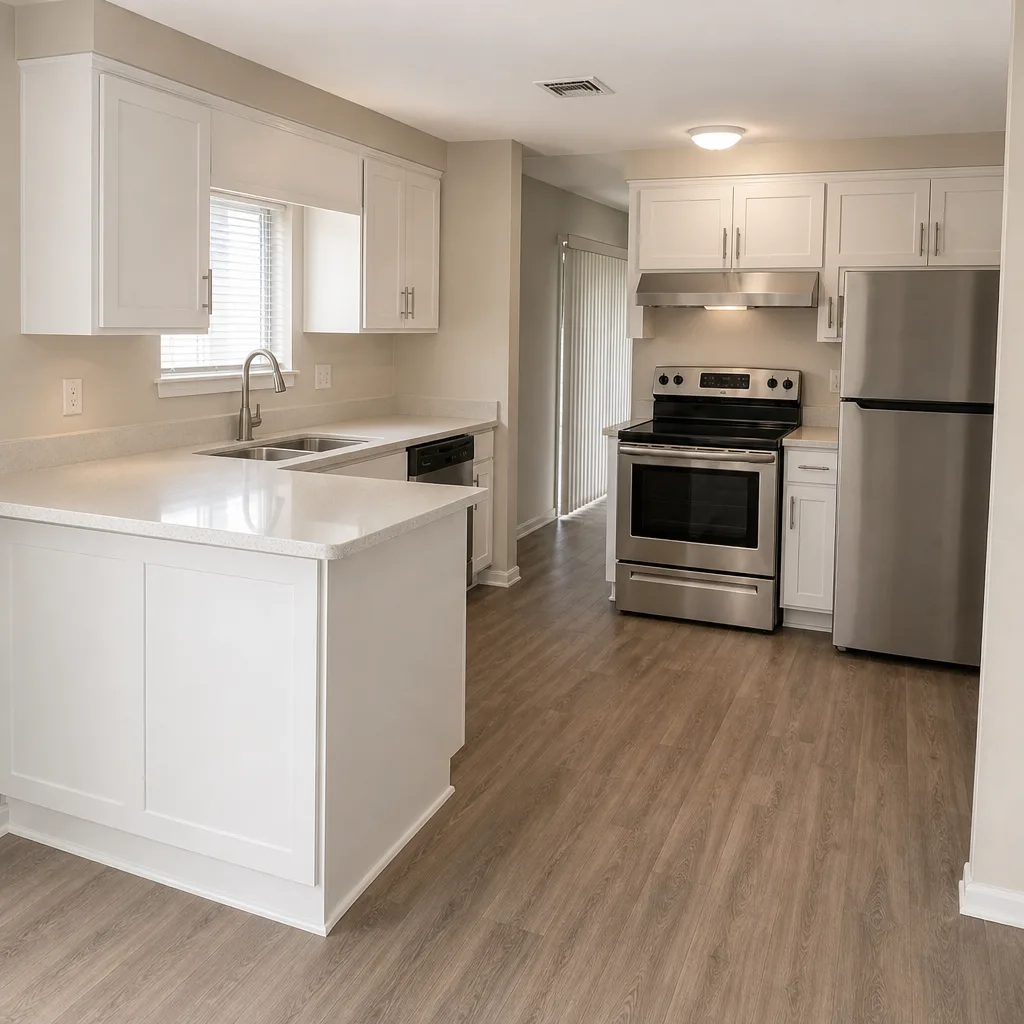 After
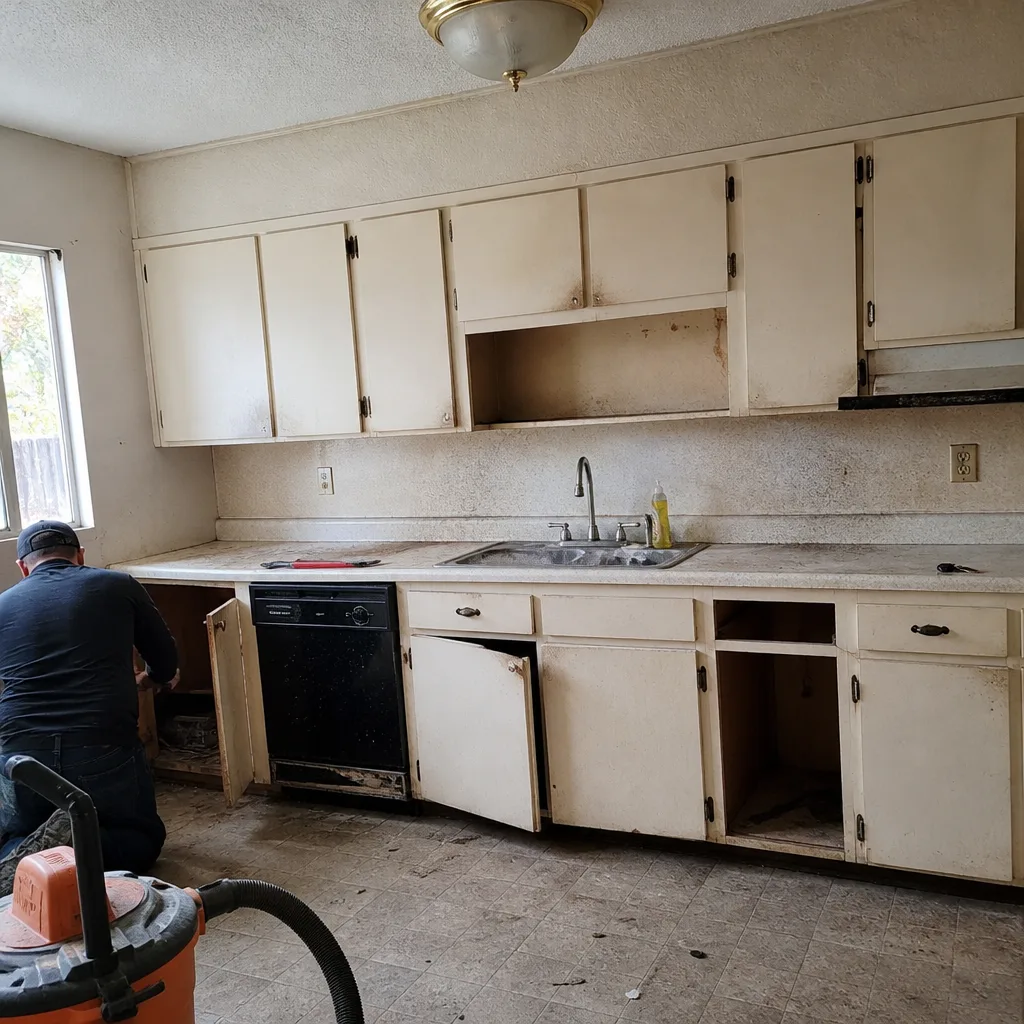 Before
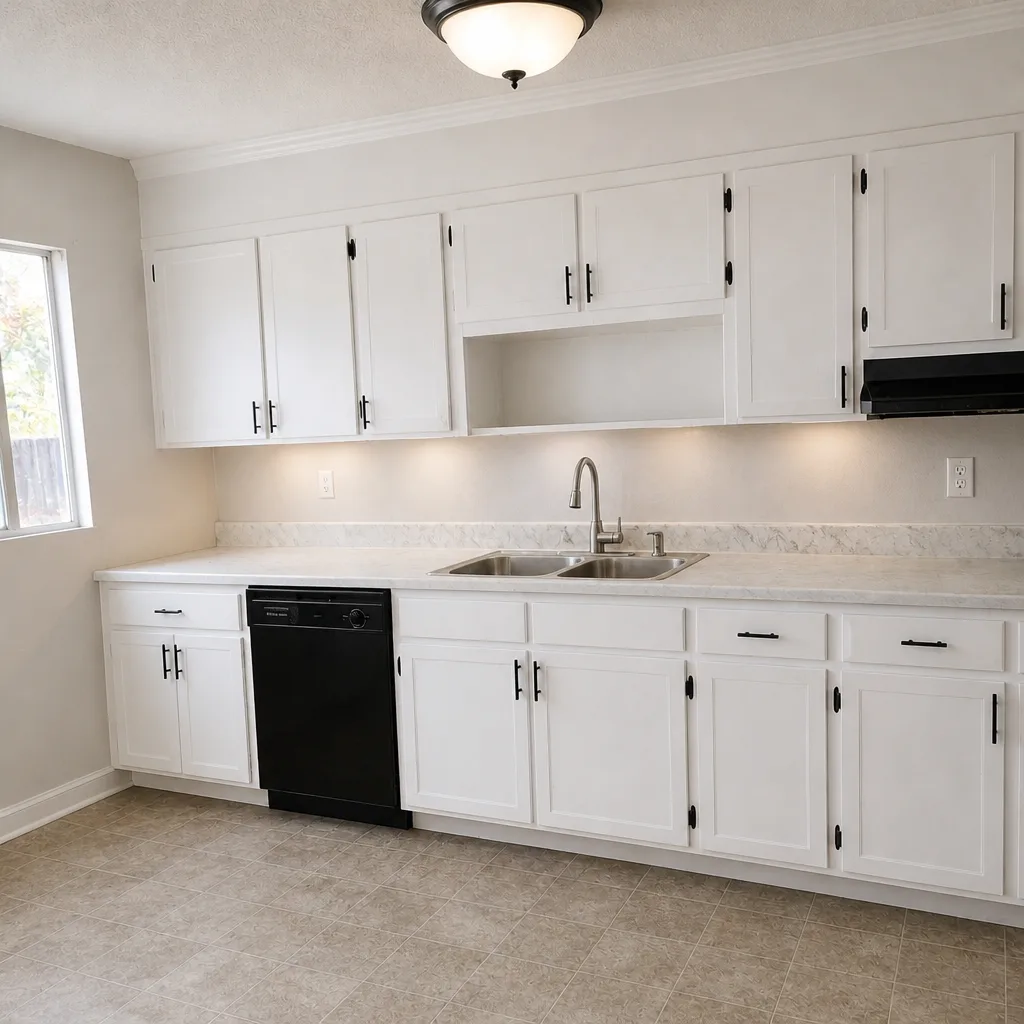 After
ADU Rules and Requirements in Las Vegas, NV: What Actually Determines Whether Your Lot Qualifies
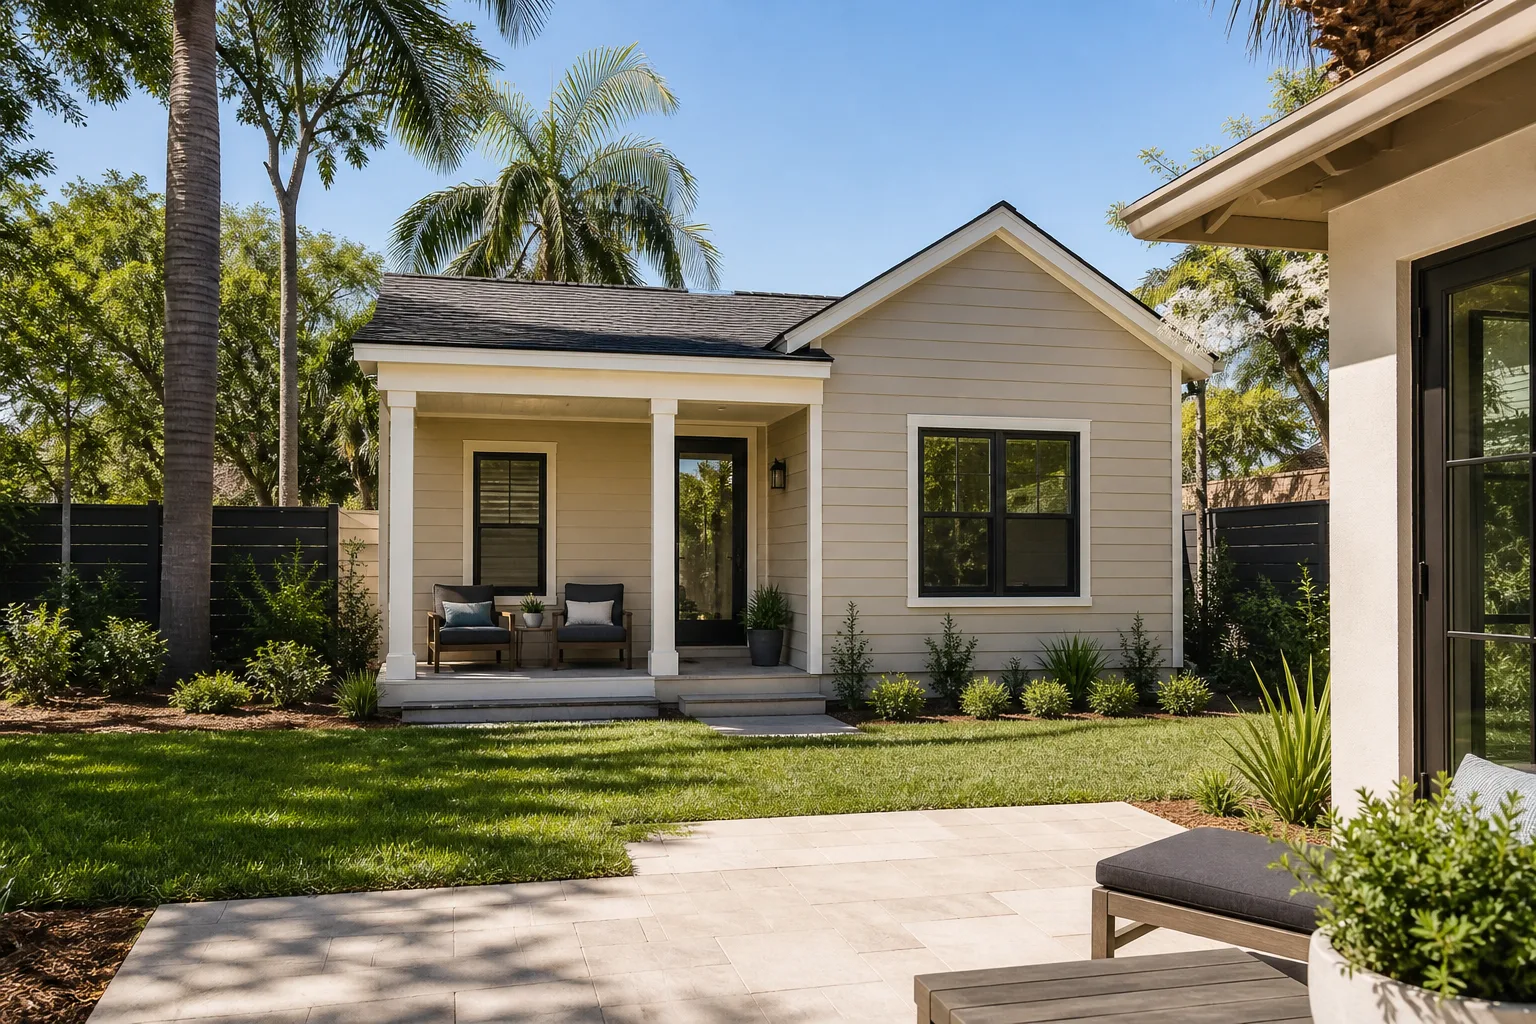
Nevada’s 2021 ADU preemption law says your city cannot ban accessory dwelling units outright, but Clark County’s current code still requires a minimum 4-foot rear and side setback for a detached ADU, limits height to 16 feet, and caps the unit at 50% of the primary home’s square footage or 1,200 sq ft, whichever is smaller. Those three numbers, not state law, decide feasibility before any design work begins. If you want the numbers checked against your actual lot, call Rowan Construction Group Las Vegas at (833) 467-9123 for a free estimate and a written price before anything is drawn.
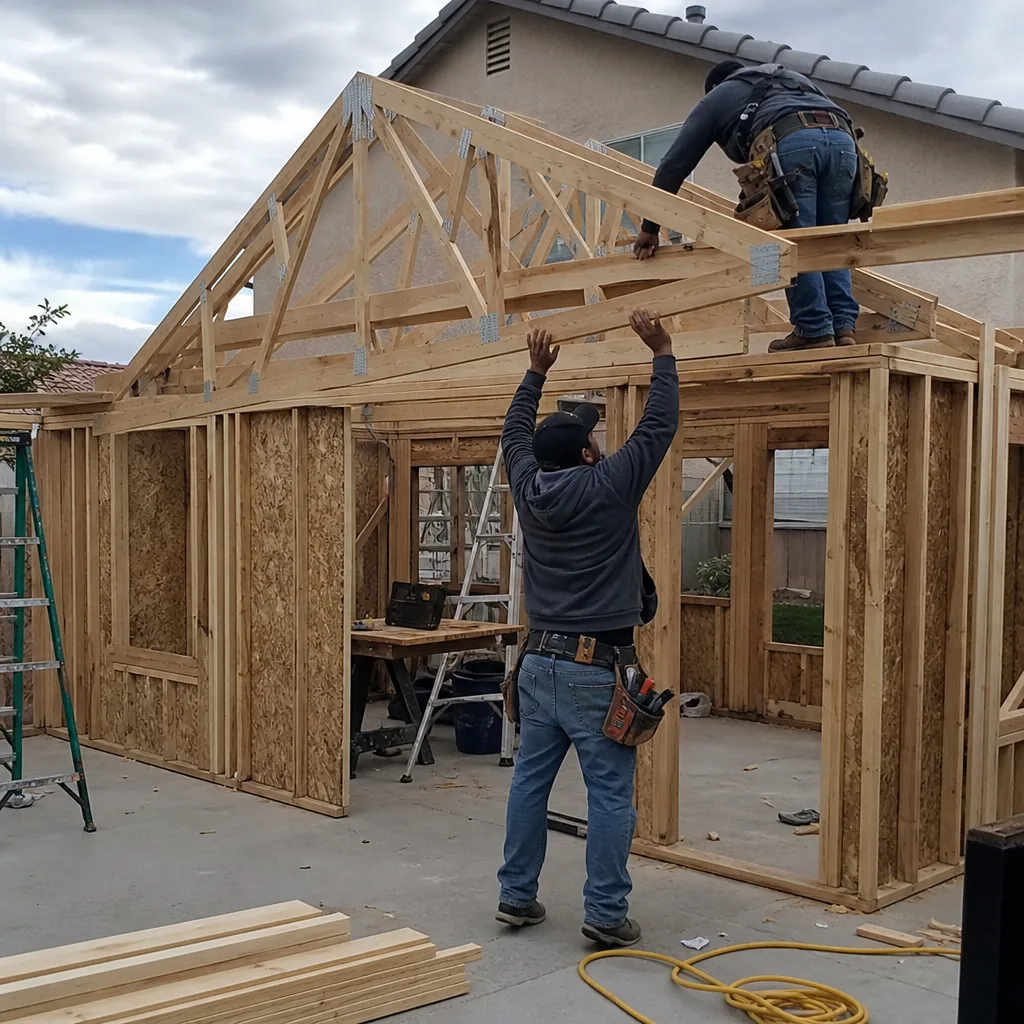
Why Las Vegas Lots Are Tighter Than the State Law Suggests
Las Vegas construction happens in a thermal and soil environment that has no analog in neighboring states. Concrete cures too fast at 110°F, and nearly every structure sits on expansive clay that swells and shrinks with irrigation and monsoon moisture. That matters for ADUs because the setback math and the slab spec are both driven by local conditions, not by a generic plan pulled from another market.
Most of the housing stock here is stucco-on-frame or CBS single-family homes built after 1990 in master-planned communities like Summerlin, Green Valley in Henderson, and the southwest valley. Those lots tend to be narrow, already built out with pools, block walls, and covered patios, which means the 4-foot rear and side setback often leaves less buildable pad than homeowners expect. Post-1990 lots frequently sit close to their lot-coverage ceiling once the pool deck and block walls are counted, so a site measurement has to happen before design, not after. We’ve watched more than one homeowner order drawings for a 900 sq ft unit on a lot that could legally hold about 600.
What to Look For Before You Commit to an ADU Plan
Treat the pre-design review as the deciding step. Here’s the order we work in, and the order that saves money:
- Setback and coverage measurement on site. Confirm the 4-foot rear and side setback actually clears, and confirm the lot-coverage figure against the 50% or 1,200 sq ft cap.
- Soils report and engineered slab. Las Vegas expansive clay means the ADU slab has to be engineered for soil movement, not just load. A standard slab spec from another state is not appropriate here, and a soils report may be required before permit submission.
- Utility service applications. A detached ADU in Las Vegas often needs a separate NV Energy and SNWA (Southern Nevada Water Authority) service application. Those lead times run 6 to 12 weeks, so they belong on the critical path of the schedule, not in a “we’ll figure it out later” column.
- HOA and CC&R confirmation. In Summerlin, Green Valley, and other master-planned communities, covenants can restrict ADU design, exterior materials, and rental use even when county code permits the structure.
- Written price with named line items. Permit fee, utility connection estimate, and material brands (GAF or Owens Corning roofing to match the primary home, Kohler or Toto fixtures inside) should appear as line items, not buried in a contingency allowance.
That order is deliberate. Each step can kill the project before the next one costs you money. Our technicians have up to 19 years of experience reading Las Vegas lots, and the discipline under Clause 1 of the Haven Standard – a written price before anyone starts – is what keeps the number honest once the scope is real. When you’re ready to move from rules to drawings, our Home Additions & ADU team handles the build side, and the Home Additions & ADU in Las Vegas page walks through the construction scope.
How Much Does an ADU Cost in Las Vegas?
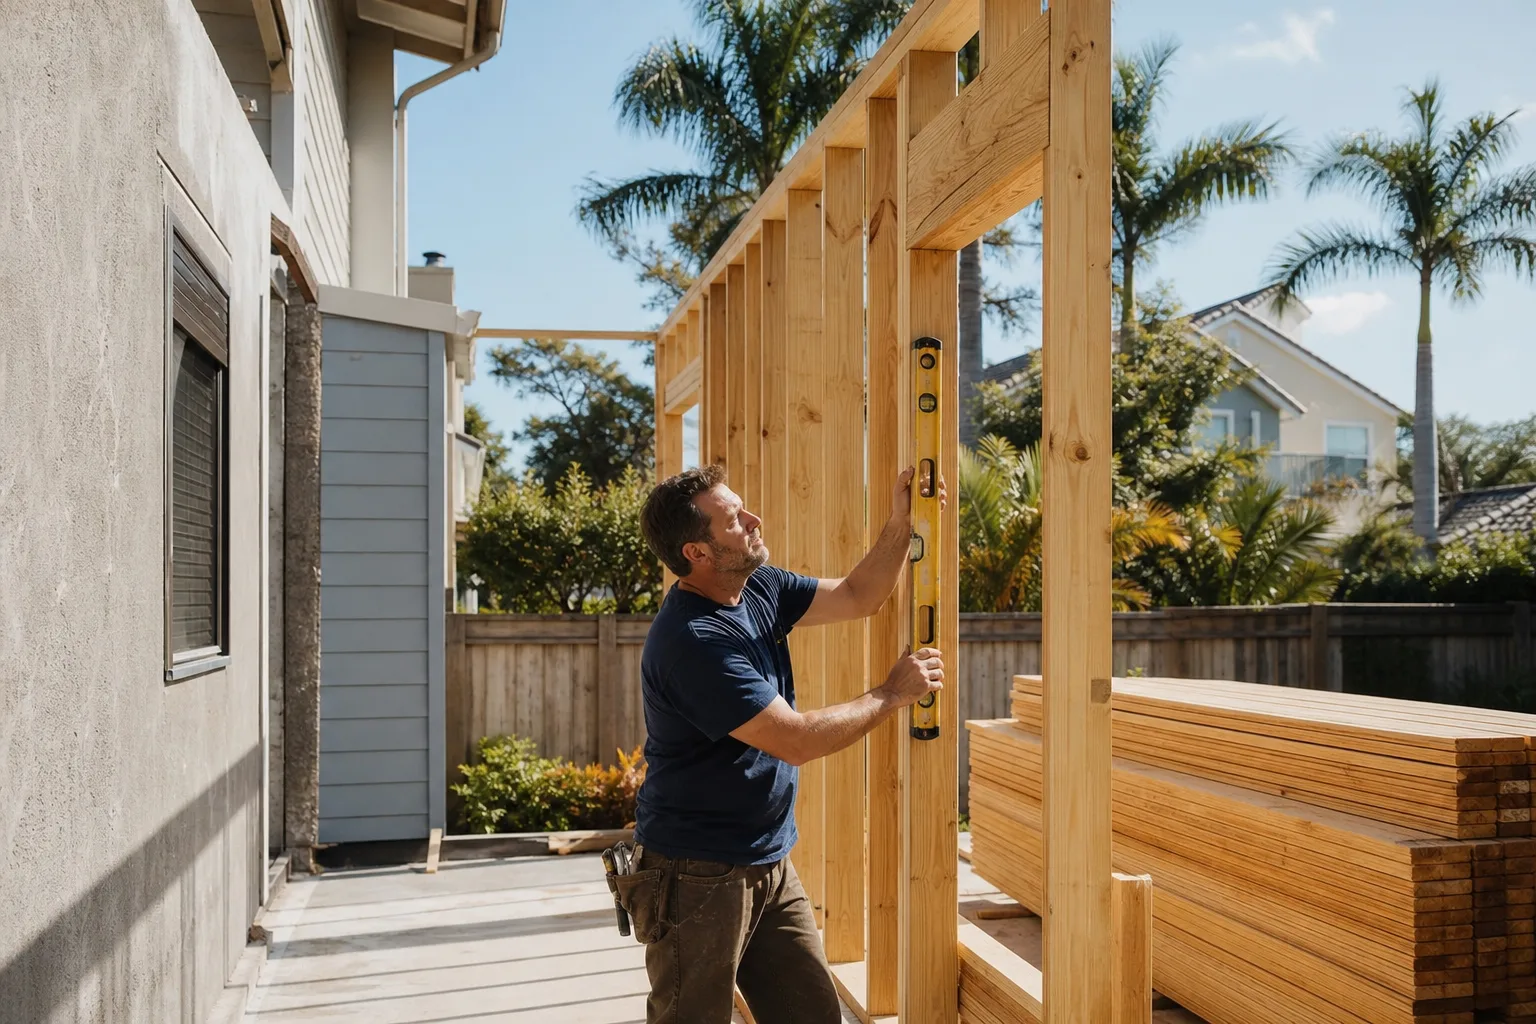
ADU construction in Las Vegas typically runs $90,000 to $220,000 for a detached unit, and a garage conversion runs $30,000 to $80,000. The spread is wide because permit fees, utility connections, and site work vary by lot, not by square footage alone.
| Line item | Typical range |
|---|---|
| Detached ADU construction | $90,000-$220,000 |
| Garage conversion to ADU | $30,000-$80,000 |
| Home addition (related scope) | $45,000-$130,000 |
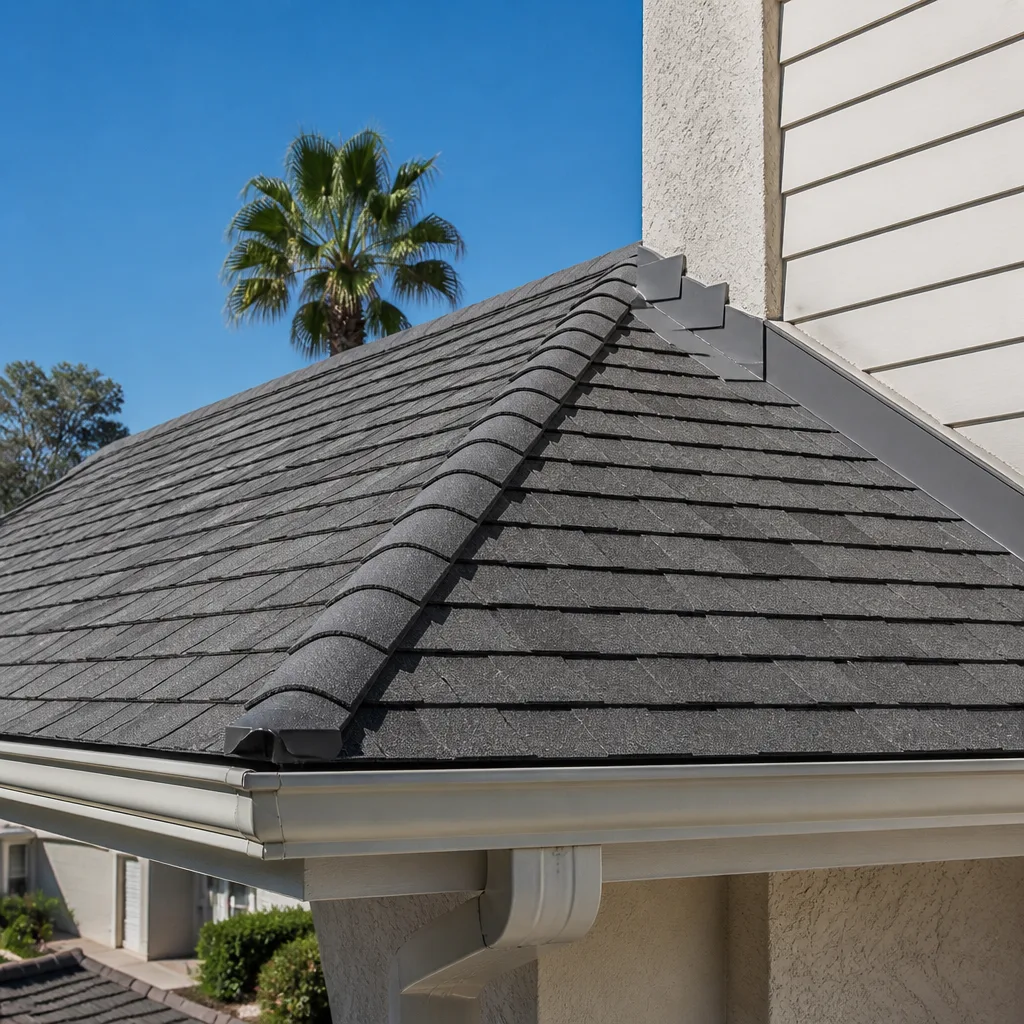
| ADU-roof replacement, to match primary | $8,000-$20,000 |
Those are the ranges we see in the Las Vegas market, and we put them on the page so you can screenshot and compare before you call. A written quote then names the permit fee, the utility connection estimate, and the material brands as separate lines. That’s how a number stays within a few percent of the agreed price instead of drifting into five figures of “unforeseen conditions.” If you already have a written estimate from another contractor, our Free Second Opinion will review it line by line at no charge. Sourcing depth across fifty-plus vetted brands – KraftMaid and Wellborn cabinets, Cambria and Caesarstone countertops inside, GAF and Owens Corning roofing outside – is what gives that quote honest numbers rather than inflated ones.
Do You Need a Separate Utility Service for a Detached ADU?
Often, yes. A detached ADU in Las Vegas frequently requires its own NV Energy and Southern Nevada Water Authority service application, and those lead times run 6 to 12 weeks. Plan the application as its own line in the schedule. If you’re converting an attached garage instead, you’re usually tying into the existing service, which is one reason garage conversions land at $30,000 to $80,000 while detached units start at $90,000.
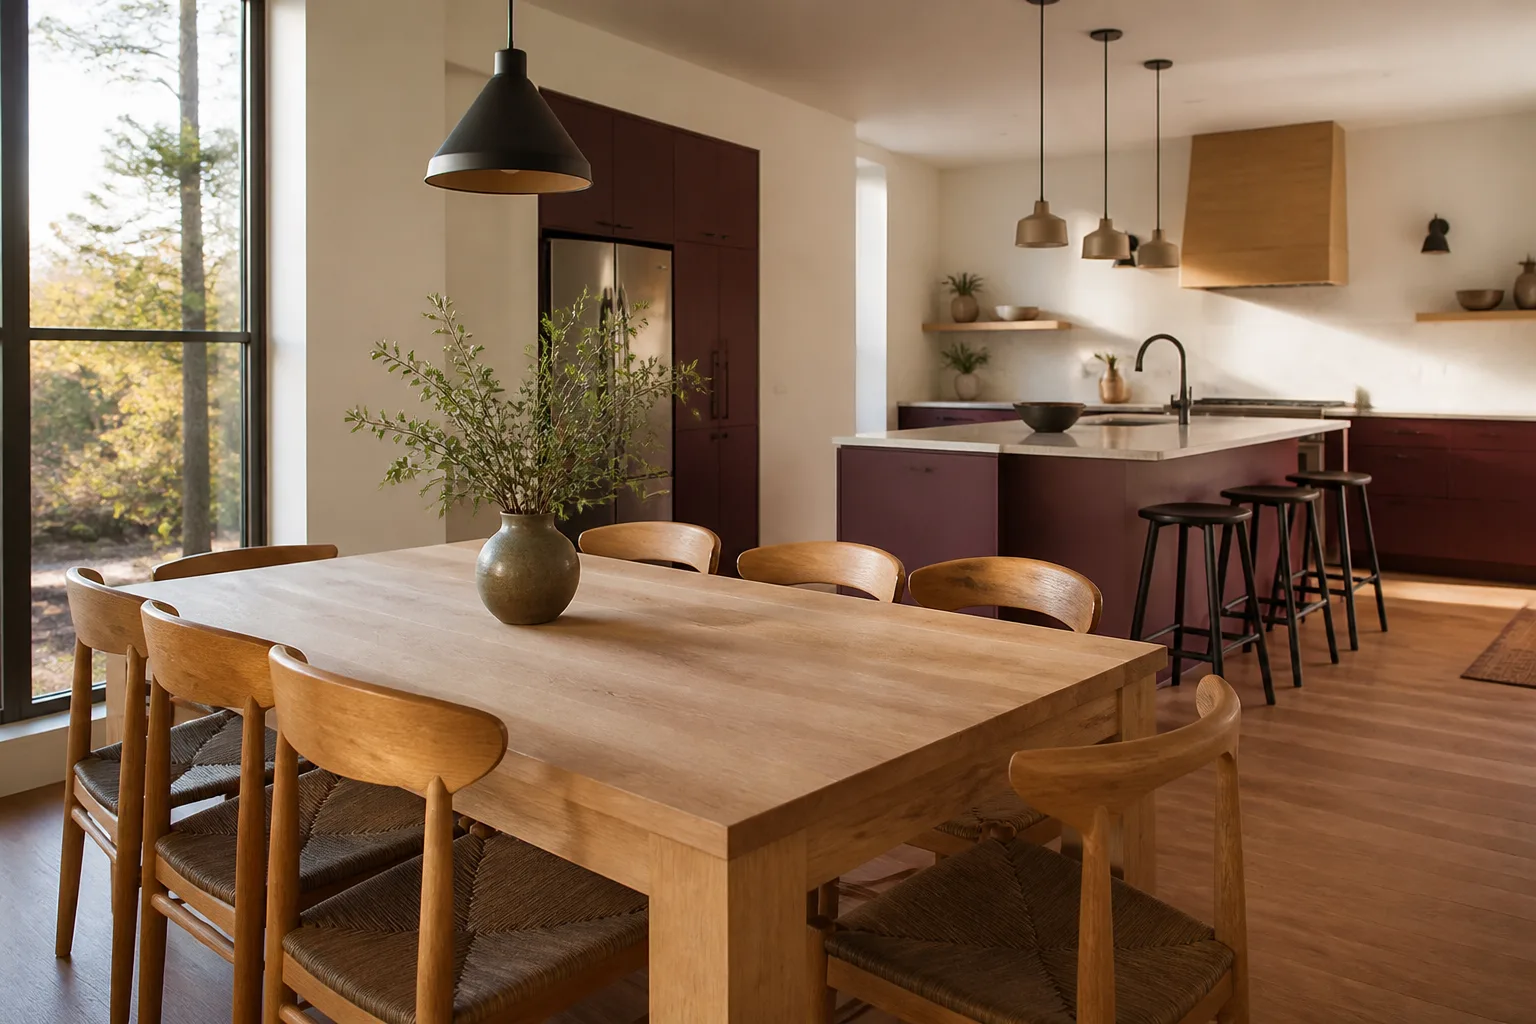
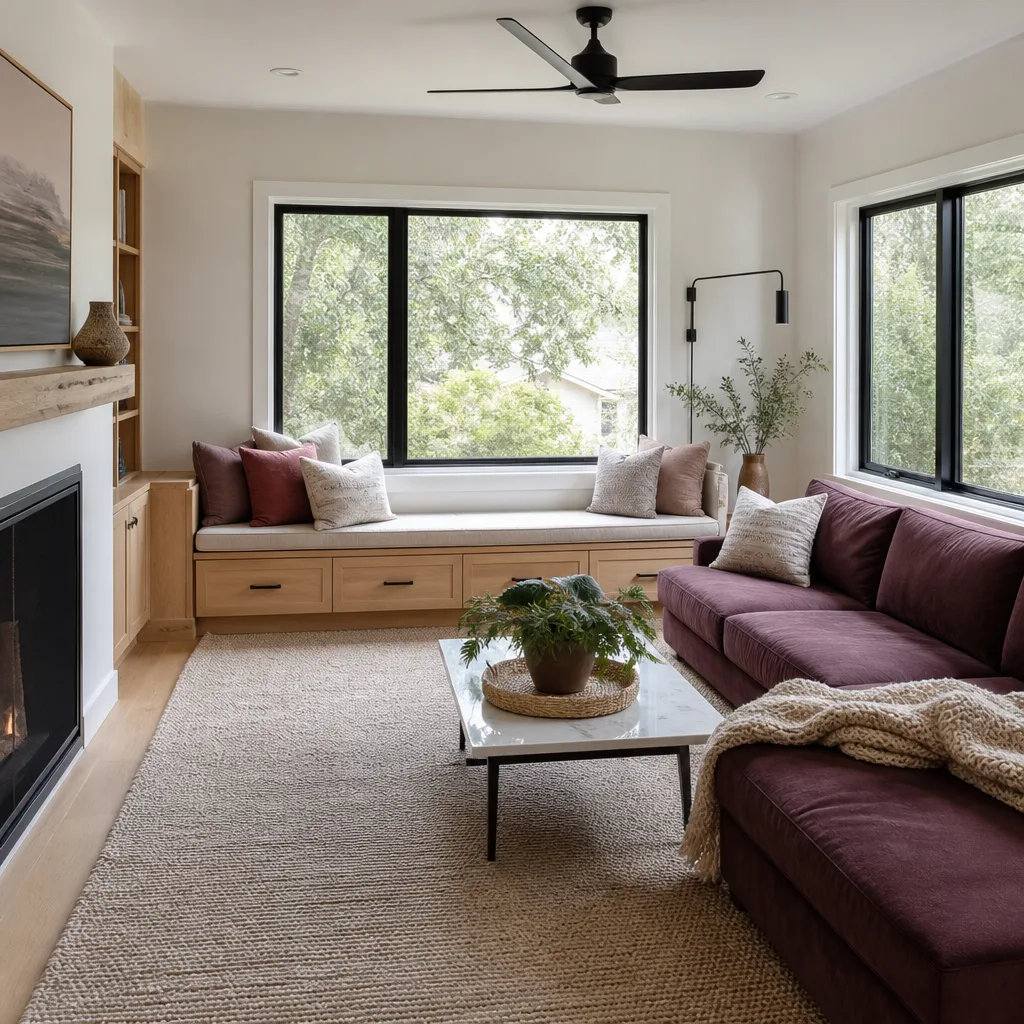
The interior finishes follow the same logic. KraftMaid or Wellborn cabinets and Cambria or Caesarstone countertops are named in the quote, so you can see exactly what the number buys. James Hardie siding, where the design uses it, is specified the same way. Under Clause 1, the price is written before anyone starts, and no change proceeds without a signed change order.
FAQ: ADU Rules and Requirements in Las Vegas
Yes. In Summerlin, Green Valley, and other master-planned communities, HOA covenants can restrict ADU design, exterior materials, and rental use even when county code permits the structure. That’s why CC&R confirmation is part of our pre-design review before a written quote is issued.
Clark County caps a detached ADU at 50% of the primary home’s square footage or 1,200 sq ft, whichever is smaller, with a 16-foot height limit and a 4-foot rear and side setback. On a narrow post-1990 lot with a pool and block walls, the coverage limit – not the square-foot cap – is usually what binds.
It may be required. Las Vegas expansive clay swells and shrinks with irrigation and monsoon moisture, so the ADU slab has to be engineered for soil movement, not just load, and a soils report is often requested before permit submission. A standard slab spec from another state is not appropriate here.
The utility application alone runs 6 to 12 weeks in Las Vegas, and it belongs on the critical path, so the full build is a multi-month project, not a quick add-on. The design review, site measurement, and CC&R confirmation all come first. Call (833) 467-9123 to get a written scope and price before anything is ordered.
If you’d rather have your lot checked against the actual Clark County numbers than guess, Rowan Construction Group Las Vegas offers a no-pressure assessment in Las Vegas – call (833) 467-9123. You’ll get a written price before any work starts, documented step by step, and a 365-Day Done Right Promise behind it.
Written by the team at Rowan Construction Group Las Vegas.