Free written scope consultation - allowances, timeline, and change-order rules on paper before a single trade is scheduled
Styles & brands we work with
- Kitchen remodeling
- Bathroom remodeling
- Home additions & ADU
- Roofing
- Windows & doors
- Driveway & pavers
- Fence
See the difference
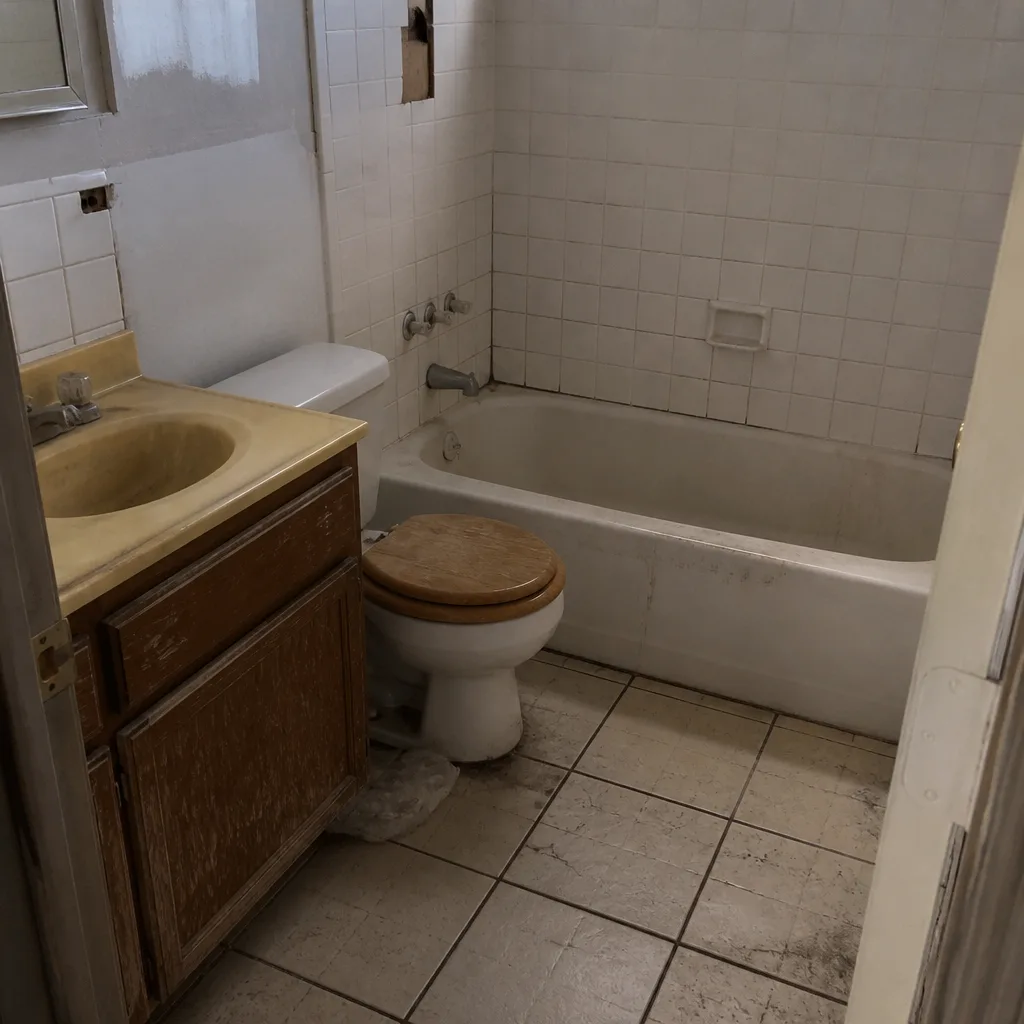 Before
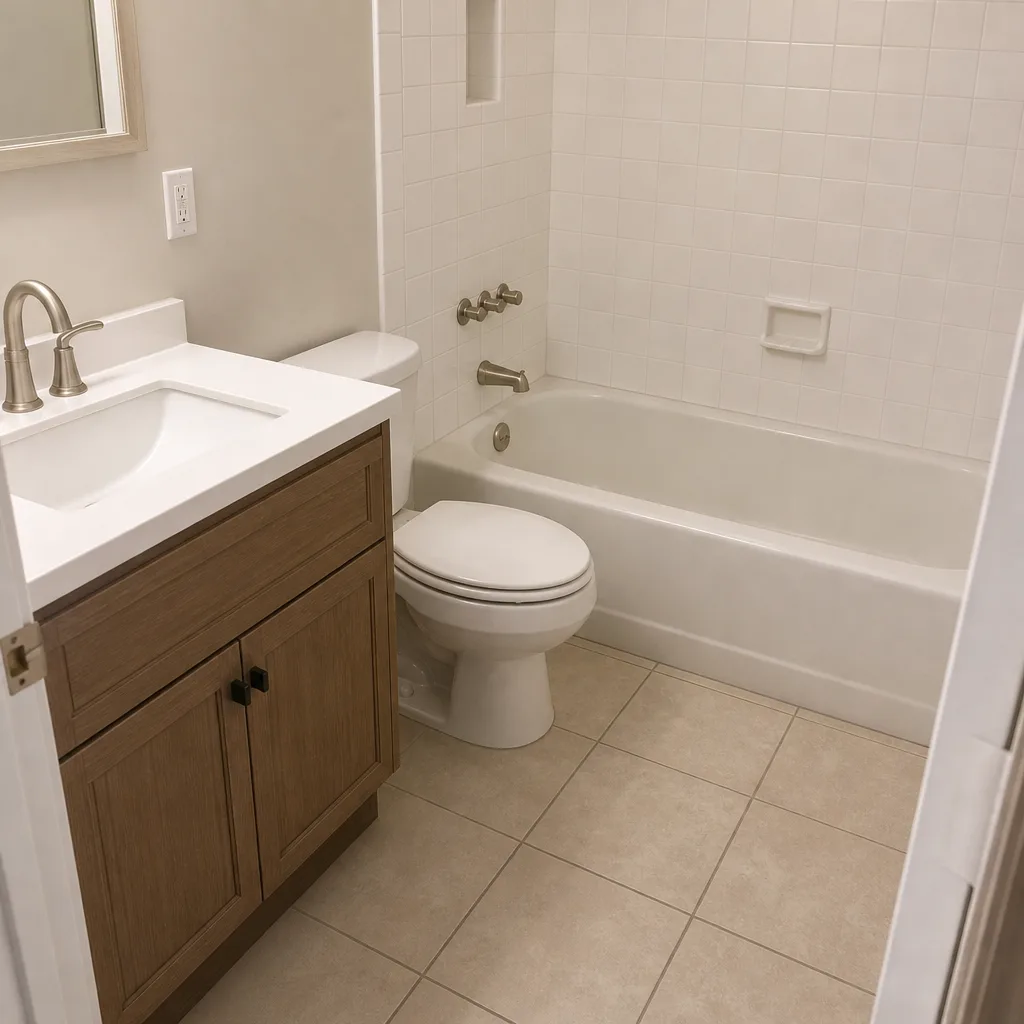 After
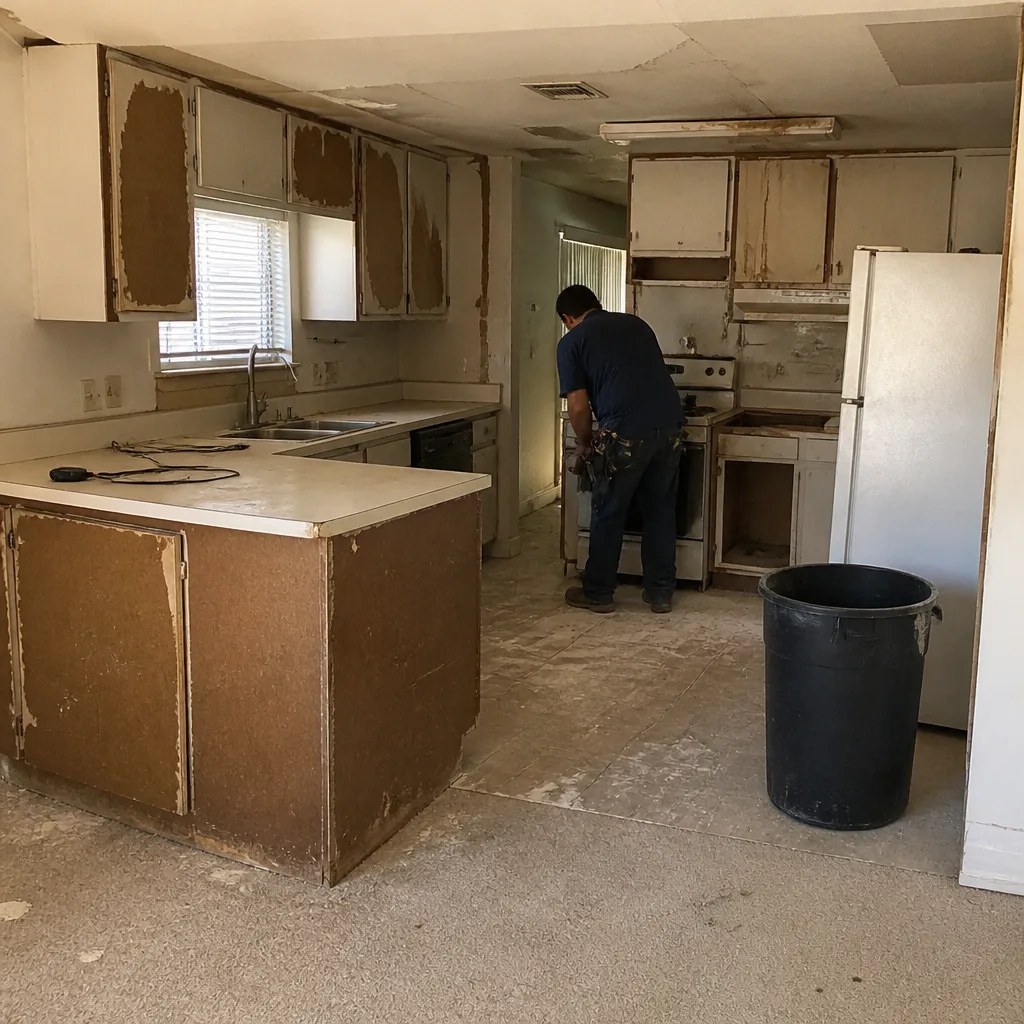 Before
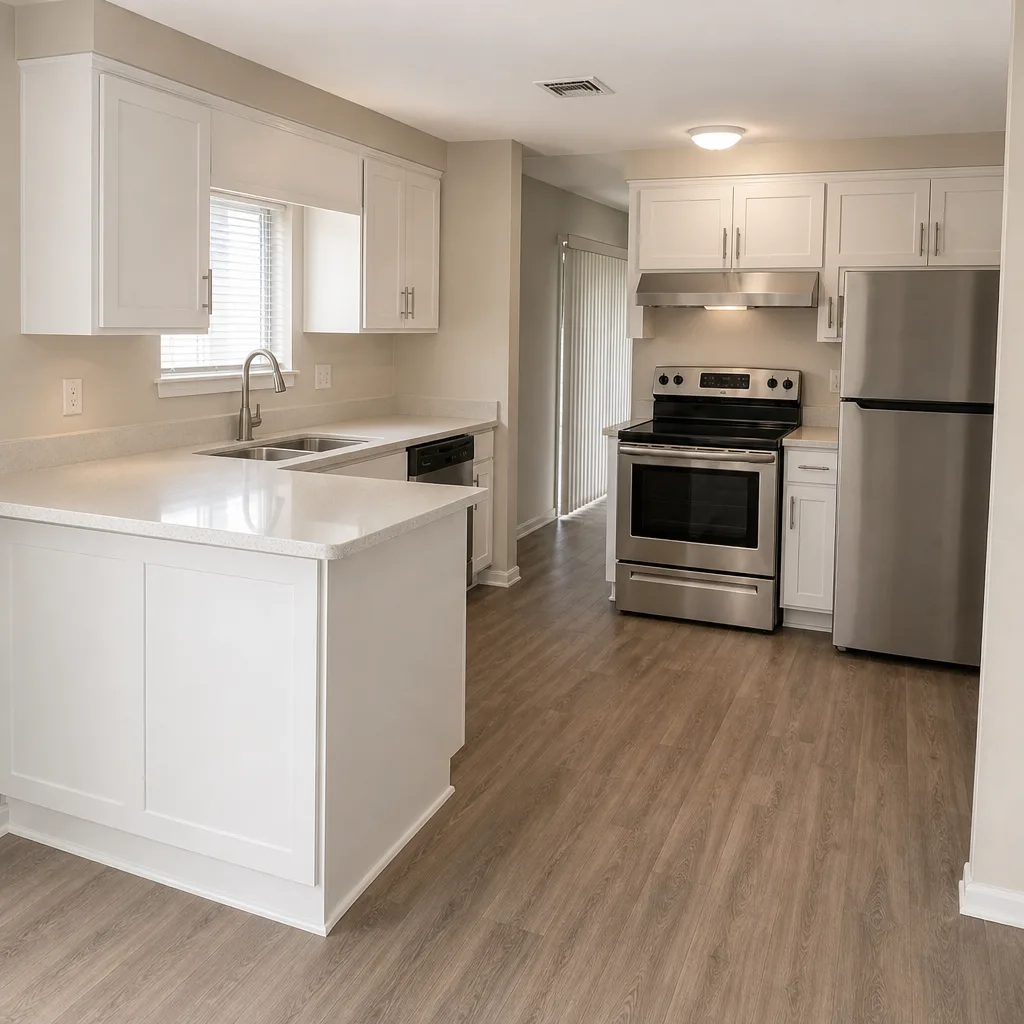 After
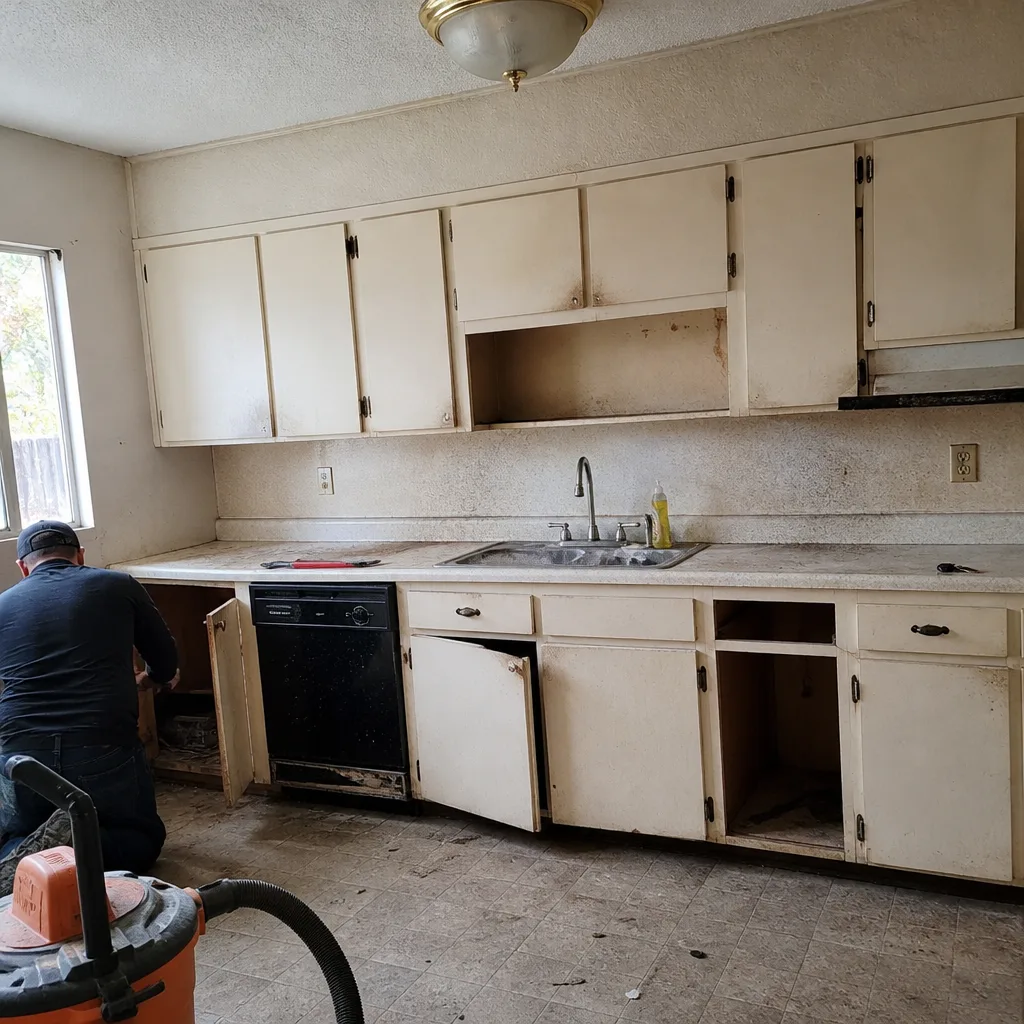 Before
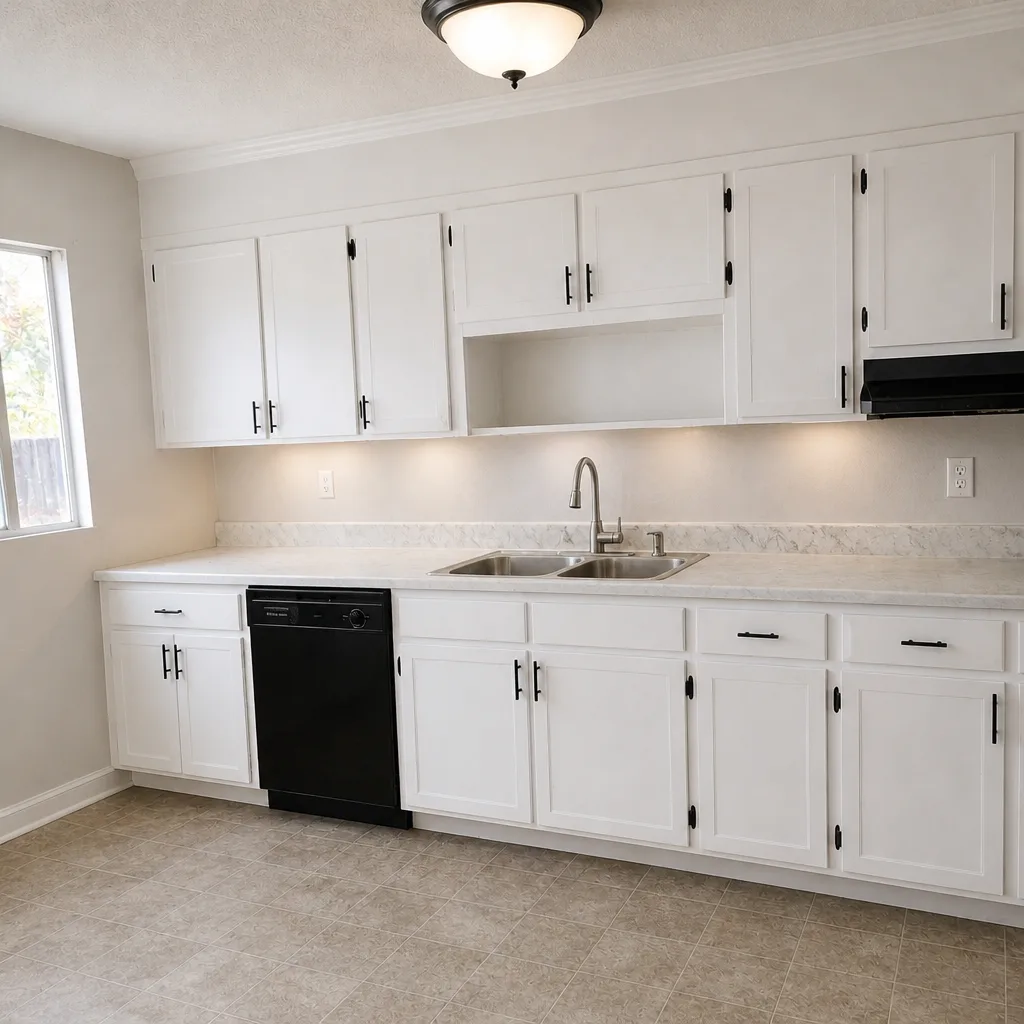 After
Kitchen Design & Layout in Las Vegas, NV
Kitchen design and layout is the planning stage that decides where the sink, range, refrigerator and island sit before a single cabinet is ordered – and in Las Vegas, a professional design package typically costs $1,200 to $4,500, with most homeowners landing near $2,400. We do this work as the first phase of a full kitchen remodel: measured drawings, a cabinet and appliance schedule, a lighting plan, and a flat written price before anything gets ordered. If your current layout fights you every morning, call Rowan Construction Group Las Vegas at (833) 467-9123 and we’ll put the number in writing.
Rowan Construction Group has quoted and delivered 4,000-plus projects since 2007, and every one of them started with a written scope and a written price. The design phase is where that discipline pays off most – a bad layout is expensive to discover after the cabinets arrive, and a good one is cheap to nail down on paper. This page covers how we plan kitchens specifically, what it costs, and the local conditions that change the answer here. For the full scope of the trade, see our home remodeling services or the parent Kitchen Remodeling page.
Key Takeaways
- Design and layout packages in Las Vegas run $1,200 to $4,500, with drawings, cabinet schedule and lighting plan included.
- Las Vegas slab-on-grade construction and hard water both shape layout decisions – plumbing moves cost more here than in crawl-space markets.
- Rowan puts a flat written price and written scope in front of you before any work starts, and no change proceeds without a signed change order.
- Free second opinion on any written estimate you’re holding from another contractor.
When You Need Kitchen Design & Layout
Most of the calls we take about layout aren’t about looks. They’re about a room that doesn’t work the way the household actually lives. Here are the situations we see most in Las Vegas kitchens:
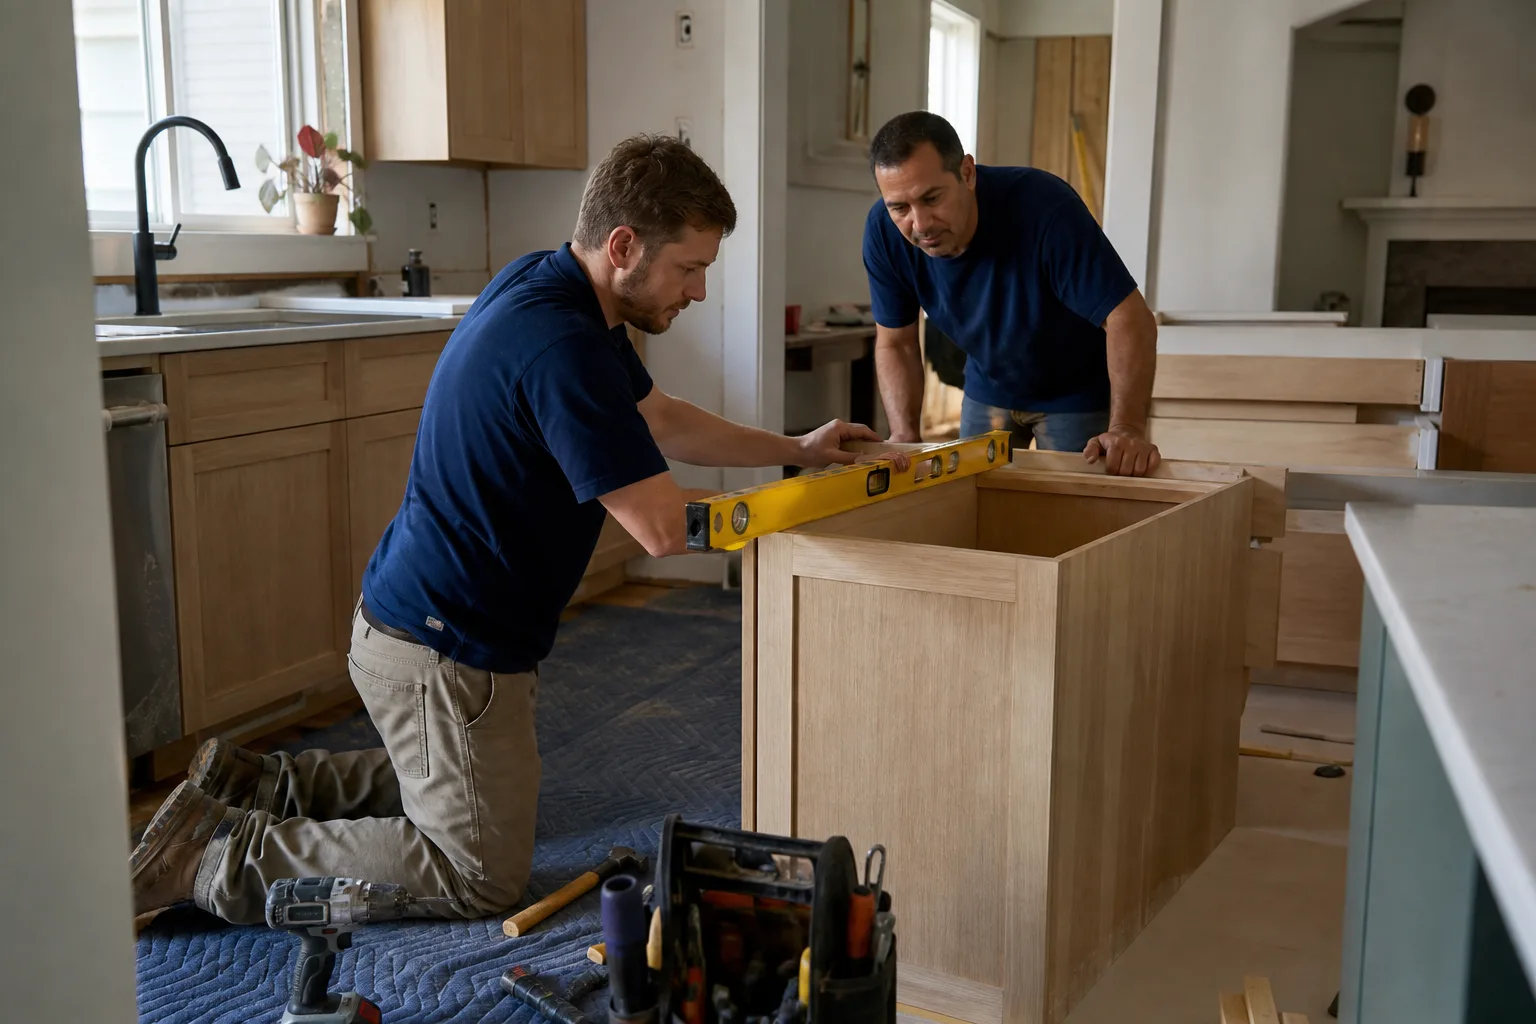
- The work triangle is broken. The refrigerator door swings into the range, or the only prep space is between the sink and a wall. In Summerlin and Green Valley homes built between the late 1990s and 2010, we regularly see galley-style kitchens that were fine for the original floor plan but can’t absorb a modern double-door fridge without a layout change.
- You’re opening the kitchen to the living room. That wall may or may not be load-bearing, and in Las Vegas the answer often depends on whether it’s a structural bearing wall or a non-structural partition. We confirm before anyone swings a sledgehammer – a design package includes that determination.
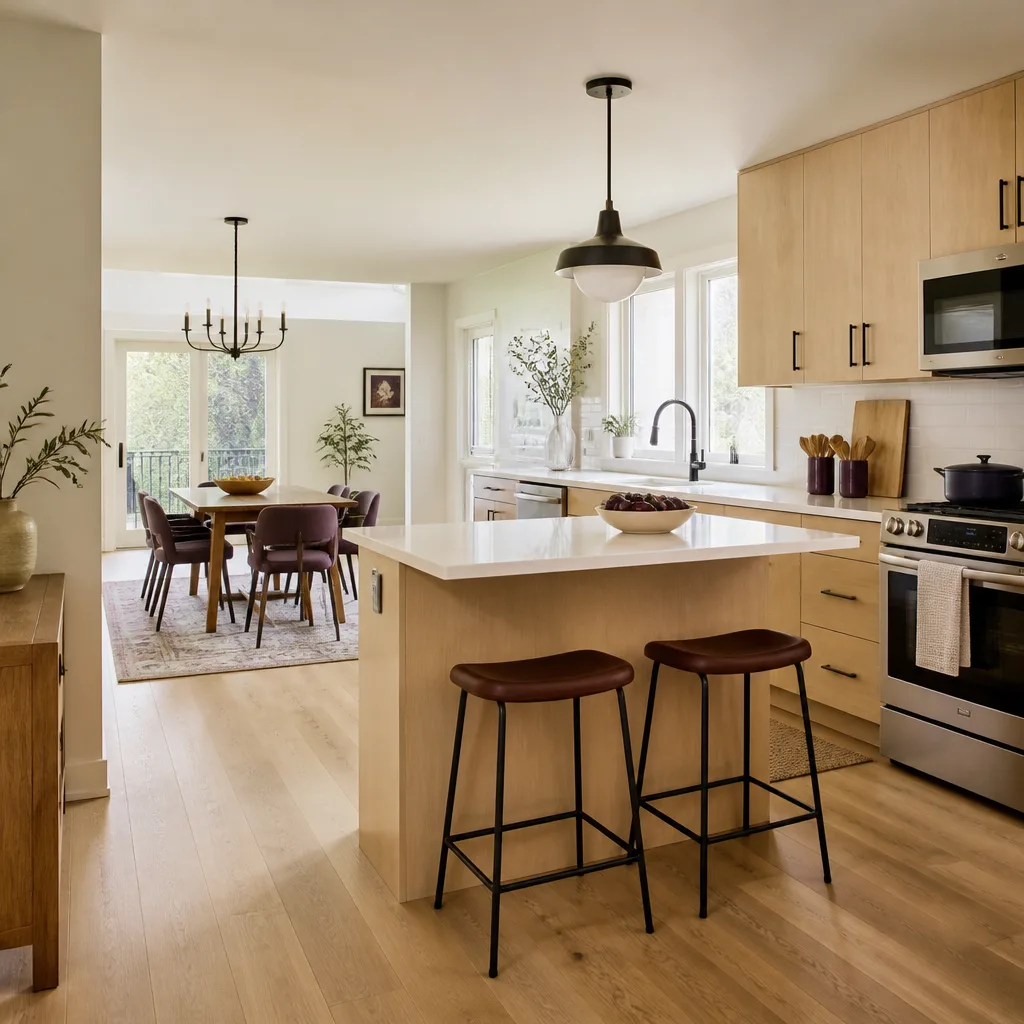
- The island blocks the walkway. A common problem in Henderson and North Las Vegas open-plan homes: an island added years ago that leaves less than 36 inches of clearance on the working side. Redrawing the layout with proper clearances fixes it without moving the walls.
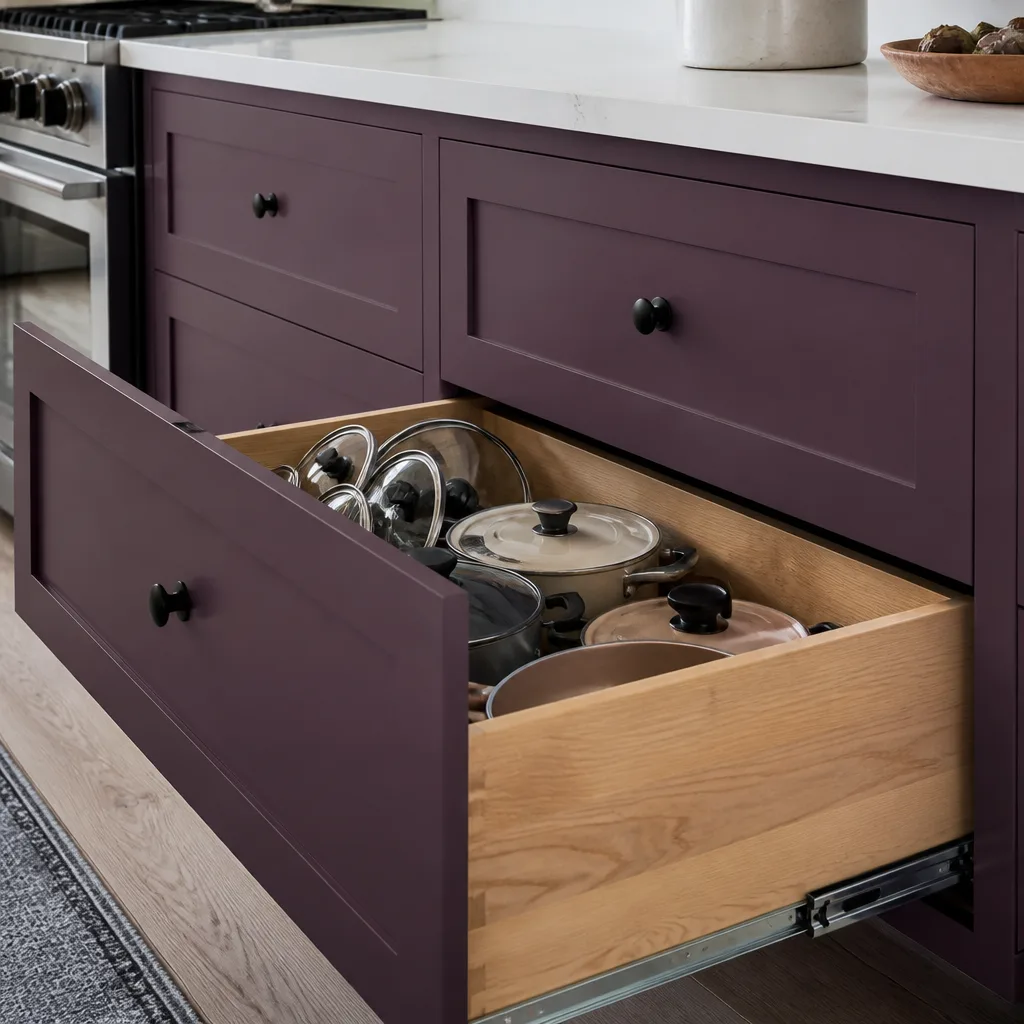
- You’re planning an aging-in-place or multi-generational kitchen. Lower counter sections, pull-out drawers instead of base cabinets with deep shelves, and a layout that works from a seated position – decisions that have to be made at the drawing stage, not after the cabinet order.
- The plumbing needs to move. Relocating a sink or adding a prep sink is a design decision with a real cost attached. On Las Vegas slab-on-grade floors, moving a drain means cutting concrete, and the layout should account for that before the bid is written.
- You’re choosing between KraftMaid and Wellborn cabinet lines and need the layout settled so the door style, drawer stack and cabinet sizes match the space. The cabinet schedule comes out of the design, not the other way around.
Our Kitchen Design & Layout Process
We treat layout as a documented stage with its own deliverables, not a conversation over a notepad. Here’s how it runs.
- Site measure and condition report. We measure the room to the inch – wall lengths, ceiling height, window and door openings, floor-to-counter heights – and photograph the existing conditions. In Las Vegas, we also note the wall construction (block versus framed) and any signs of prior water intrusion under the sink, both of which affect layout.
- Programming. We ask how the household cooks: how many people at once, where the coffee goes, what appliances run daily, how often the kitchen is used for projects rather than meals. This is where a layout for a couple who eats out four nights a week diverges from one for a family cooking every night.
- Layout drawings. You get measured drawings with the appliance schedule, cabinet sizes, counter depths and clearances drawn to scale. We run the standard clearances – 36 inches minimum between an island and the work side, 42 to 48 inches where two cooks share the space – and adjust for the room’s real dimensions. Cabinet lines like KraftMaid and Wellborn have specific size steps, so the drawing uses those actual dimensions.
- Cabinet and finish schedule. The layout feeds a schedule of cabinet boxes, door styles, counter material (Cambria quartz is a common choice for the hard-water realities here – more on that below), backsplash and lighting. Everything is written down so the bid ties to a specific scope.
- Lighting and electrical plan. Task lighting over the work zones, under-cabinet lighting, and outlet locations that match where the appliances will actually sit. A layout is only as good as the outlets it assumes.
- Written price and scope. You receive a flat written price with the scope attached, plus a written warranty. Under our standing offer, every project is quoted upfront before work begins, and no change proceeds without a signed change order. If you’re holding another contractor’s estimate, we’ll review it line by line as a free second opinion.
Kitchen Design & Layout Pricing in Las Vegas
Design and layout for a Las Vegas kitchen typically costs $1,200 to $4,500 depending on the complexity of the room and how much of the plumbing and electrical plan has to be redrawn. The table below shows the line-item ranges we quote.
| Item | Typical range |
|---|---|
| Layout drawings only (measured plan, no finishes) | $1,200 – $1,800 |
| Full design package (drawings, cabinet schedule, lighting plan) | $2,000 – $3,500 |
| Design plus structural wall removal documentation | $3,200 – $4,500 |
| Additional layout revisions (beyond two rounds) | $150 – $300 each |
| Plumbing relocation planning (adds to install cost, not design) | Accounted for in the layout bid |
What moves the number up or down? Structural changes are the biggest driver – taking out a wall to open the kitchen usually requires a plan review and sometimes an engineer’s stamp, and that’s a real line item. Room count and appliance count matter too: a kitchen with a double oven, a rangetop, a built-in refrigerator and a wine cooler takes more layout time than one with a standard range and fridge. Finishes like Cambria versus a more economical quartz don’t change the design cost, but they change the total project budget, and we’ll show you both in the written scope.
What you’re buying is the elimination of expensive surprises. A layout that’s wrong by six inches in a Las Vegas slab-on-grade home can turn a simple sink relocation into a concrete cut. We’d rather find that on paper, at design pricing, than in the middle of install. Call (833) 467-9123 and we’ll walk your room and put a flat number in writing.
What’s Different About Designing a Kitchen in Las Vegas
Three local conditions shape layout decisions here, and they’re worth naming because they don’t show up in a generic design guide.
Slab-on-grade construction. Most Las Vegas homes sit on a concrete slab, which means plumbing drains run through or under the concrete rather than in a crawl space. Moving a sink or adding a prep sink means cutting concrete. Design accordingly: an island layout that keeps the sink over an existing drain line saves real money.
Hard water. Las Vegas water carries high mineral content, which shows up on quartz and stainless and matters for the layout. Counter runs near the sink benefit from a slight overhang for drying, and a coffee station or filtered-water tap location is worth planning into the layout rather than adding later. Cambria quartz holds up well to Las Vegas water and heat, and we’ll spec the material as part of the schedule.
Heat and sun. West-facing kitchen windows drive afternoon heat, and a layout that puts the cooking zone against a hot window wall makes the kitchen uncomfortable for half the year. Flipping the work zone or specifying window treatments at the drawing stage solves a problem most plans don’t address.
These are the reasons we recommend planning the layout with a contractor who knows the metro, not pulling a template off a website. Our technicians have up to 19 years of experience in Las Vegas-area residential work, and the crews are background-checked and uniformed. For the surrounding areas we design in, see our home page and the neighborhood detail on the parent kitchen page.
FAQs – Kitchen Design & Layout
How much does kitchen design and layout cost in Las Vegas?
Kitchen design and layout in Las Vegas typically costs $1,200 to $4,500, with most full packages landing around $2,000 to $3,500. The range depends on whether you need structural documentation for a wall removal and how many appliances the layout has to accommodate. Call (833) 467-9123 for an exact figure – estimates are free.
Do I need a designer or can my contractor do the layout?
A contractor who does kitchen remodeling should be able to do the layout as part of the project. The layout, cabinet schedule and lighting plan are construction documents, not decoration decisions – they define what the install crew builds to. We provide them in-house as part of the written scope, and the price you agree to is the price attached to that plan.
Can you come today to measure and start the design?
Yes, we schedule measurements and design consultations with same-day and next-day availability for most of the metro, and a live person answers the phone 24/7. Call (833) 467-9123 and we’ll find a slot that works – a written price comes after the site measure, not before.
Is it cheaper to repair a bad layout or redesign the whole kitchen?
Redesigning the layout in the planning stage costs far less than fixing a bad layout after cabinets are installed. A single cabinet order that has to be redone can cost more than the entire design package. If you’re weighing options, we’ll review any written estimate you already have as a free second opinion and tell you plainly whether the layout in that proposal works for your room. Call (833) 467-9123.
The Written Price Comes Before the Drawings
Nothing about a layout is worth much if the price behind it is vague. Rowan Construction Group quotes a flat written price and a written scope before any work starts – the discipline that’s kept our projects within a few percent of the agreed cost across 4,000-plus jobs. Every visit includes a documented photo record as a standard deliverable, so you know what we found and what we did. And the 365-Day Done Right Promise means if something isn’t right, we make it right. Call Rowan Construction Group Las Vegas at (833) 467-9123 for a free estimate and a flat written price on your kitchen design and layout.
Written by the team at Rowan Construction Group Las Vegas, serving Las Vegas.