Last updated November 18, 2026
Free written scope consultation - allowances, timeline, and change-order rules on paper before a single trade is scheduled
How Long Does Home Additions & ADU Take? Timelines and What to Expect
Clark County’s standard residential addition plan review currently runs 6 to 10 weeks for over-the-counter submission. That single fact reshapes every schedule you’ll be quoted. A contractor promising a “four-month addition” is either planning to pour footings before permit approval (a code violation that can force demolition) or quietly leaving out the two months your project spends in a county queue. In Las Vegas, the buildings you see going up are the ones whose owners understood that construction speed and calendar speed are different things. What follows is the honest calendar: every agency lag from design to final inspection, with the numbers we’ve watched hold up across addition and ADU projects.
Quick Answer
A home addition or ADU in Las Vegas typically takes 6 to 9 months total from signed design contract to final inspection. Roughly 3 to 5 months of that is pre-construction: design, engineering, Clark County plan review (6 to 10 weeks standard), SNWA capacity confirmation, and NV Energy service scheduling. Construction itself runs 8 to 16 weeks depending on type. Anyone quoting you a total timeframe without splitting it into agency time and build time is guessing.
Styles & brands we work with
- Kitchen remodeling
- Bathroom remodeling
- Home additions & ADU
- Roofing
- Windows & doors
- Driveway & pavers
- Fence
Table of Contents
- Pre-Construction: Where the Calendar Actually Goes
- The Agency Timelines Nobody Puts in the Proposal
- Construction Duration by Addition Type
- How Las Vegas Summer Reshapes the Build Window
- The Inspection Scheduling Lag
- What a Written Project Schedule Should Contain
- Common Mistakes to Avoid
- Frequently Asked Questions
Pre-Construction: Where the Calendar Actually Goes
Most homeowners think of a project as starting when a crew shows up. In reality, half the timeline is spent on paper, and the paper work in Clark County is not fast. Here’s how the pre-construction phase breaks down on a typical Las Vegas addition.
- Design and engineering: 4 to 8 weeks. Architectural drawings, structural calcs for the foundation and roof connections, and Title 24-equivalent energy documentation. Detached ADUs run toward the longer end because they need their own utility plans.
- Clark County plan review: 6 to 10 weeks standard, or 2 to 3 weeks if you pay the expedited fee (typically $500 to $1,500 on top of standard permit cost). The expedite pays for itself in schedule on most projects.
- SNWA capacity confirmation: 1 to 3 weeks. Southern Nevada Water Authority confirms the water service can support the added fixtures or unit. Detached ADUs with their own meter take longer than converting existing space.
- NV Energy service upgrade scheduling: 4 to 12 weeks, entirely dependent on transformer availability in your neighborhood. This is the wild card. A panel upgrade by itself schedules faster than a new service drop that needs a transformer.
- HOA architectural review (if applicable): 2 to 6 weeks. Summerlin, Southern Highlands, and many gated communities have their own design review that runs in parallel to the county, not after it.
Sequenced correctly, these run concurrently where the county allows. Sequenced wrong, they stack and your “four-month” addition is now seven months before anyone breaks ground. We build the pre-construction calendar into every written estimate so the milestone dates line up with reality.
The Agency Timelines Nobody Puts in the Proposal
Here’s what a competitor’s proposal usually leaves out: the agency queue is not a variable you can pressure. It is a fixed cost in calendar days that every project in Las Vegas pays, and the honest way to handle it is to name it.
Clark County plan review. Standard residential addition review runs 6 to 10 weeks. That number moves with the county’s backlog and the complexity of your submittal. A clean submittal with structural calcs and complete energy documentation clears faster. An incomplete one gets a correction notice and resets the clock – which is why design review quality matters as much as construction skill. The expedited track exists and is worth pricing into the project.
SNWA capacity confirmation. Usually 1 to 3 weeks. The water authority confirms your service can supply the new fixtures. Detached ADUs with independent water service take the longer end. This step trips up owners who assumed SNWA approval rides along with county approval. It doesn’t – it’s a separate agency with its own review.
NV Energy service upgrade scheduling. The 4 to 12 week window is set by transformer availability in your part of the valley. Older neighborhoods and areas with recent development can face longer scheduling. If your addition needs a 200-amp service upgrade to run a new heat pump and EV charger, that clock starts when the county approves the electrical plan, not when you sign a contract. This is also why the electrical walkthrough on a Home Additions & ADU in Las Vegas project happens in week one, not week ten.
Three agencies, each with its own review. The honest total for pre-construction is 3 to 5 months, and no amount of contractor enthusiasm shortens it.
Construction Duration by Addition Type
Once the permit is in hand and NV Energy has scheduled the service work, construction duration depends almost entirely on what you’re building and which scope items you choose. Here are the ranges we see on Las Vegas additions, with the specific items that push a project toward the long end.
Attached room addition, 1,200 sq. ft.
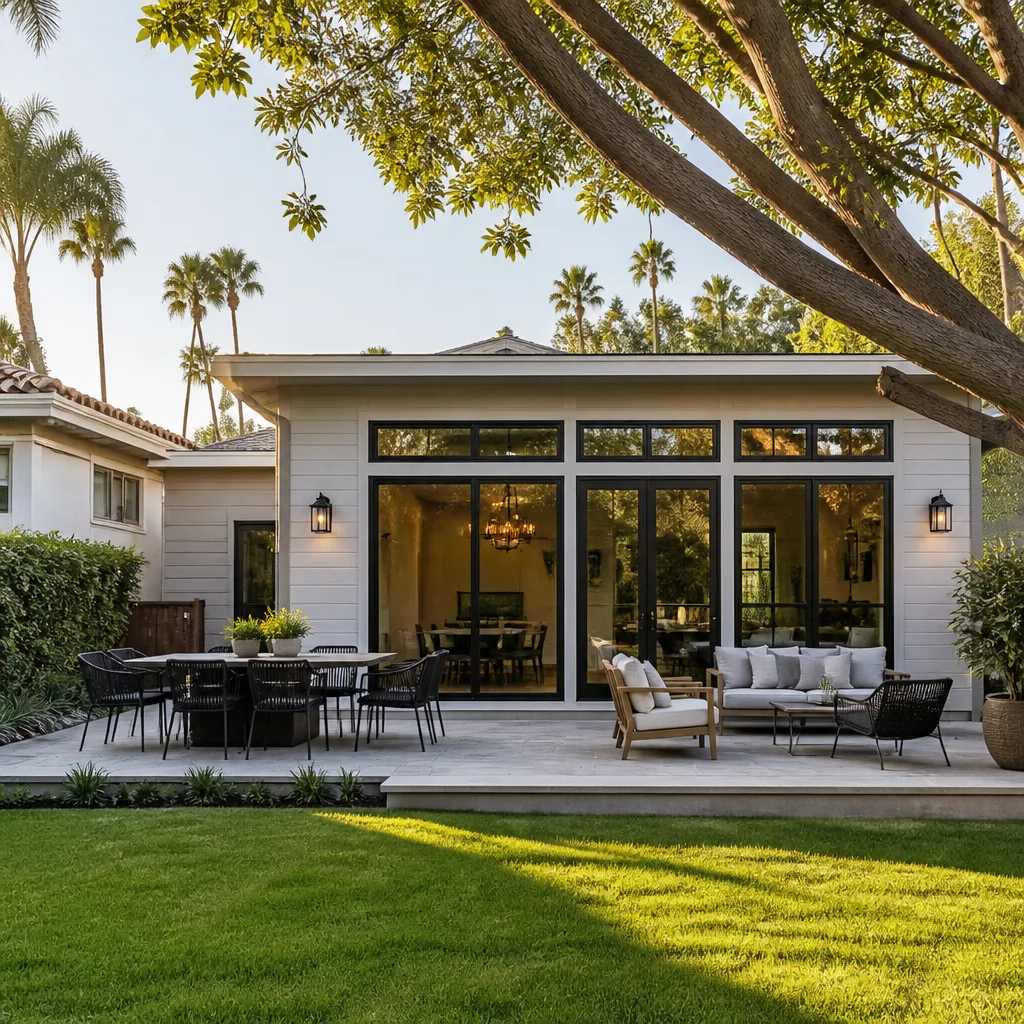
10 to 14 weeks. The scope items that move you past 12 weeks: a new foundation pour that requires pier drilling (common in areas with caliche), a roof tie-in that forces re-roofing a section of the existing house to match, and structural steel for an open floor plan. Tile work at the longer end – a Schluter shower system in an attached primary bath adds time versus a stock fiberglass unit. If you’re finishing the addition with a bathroom, budget the fixture and waterproofing detail in this phase, not as a change order later.
Detached ADU, 600 sq. ft.
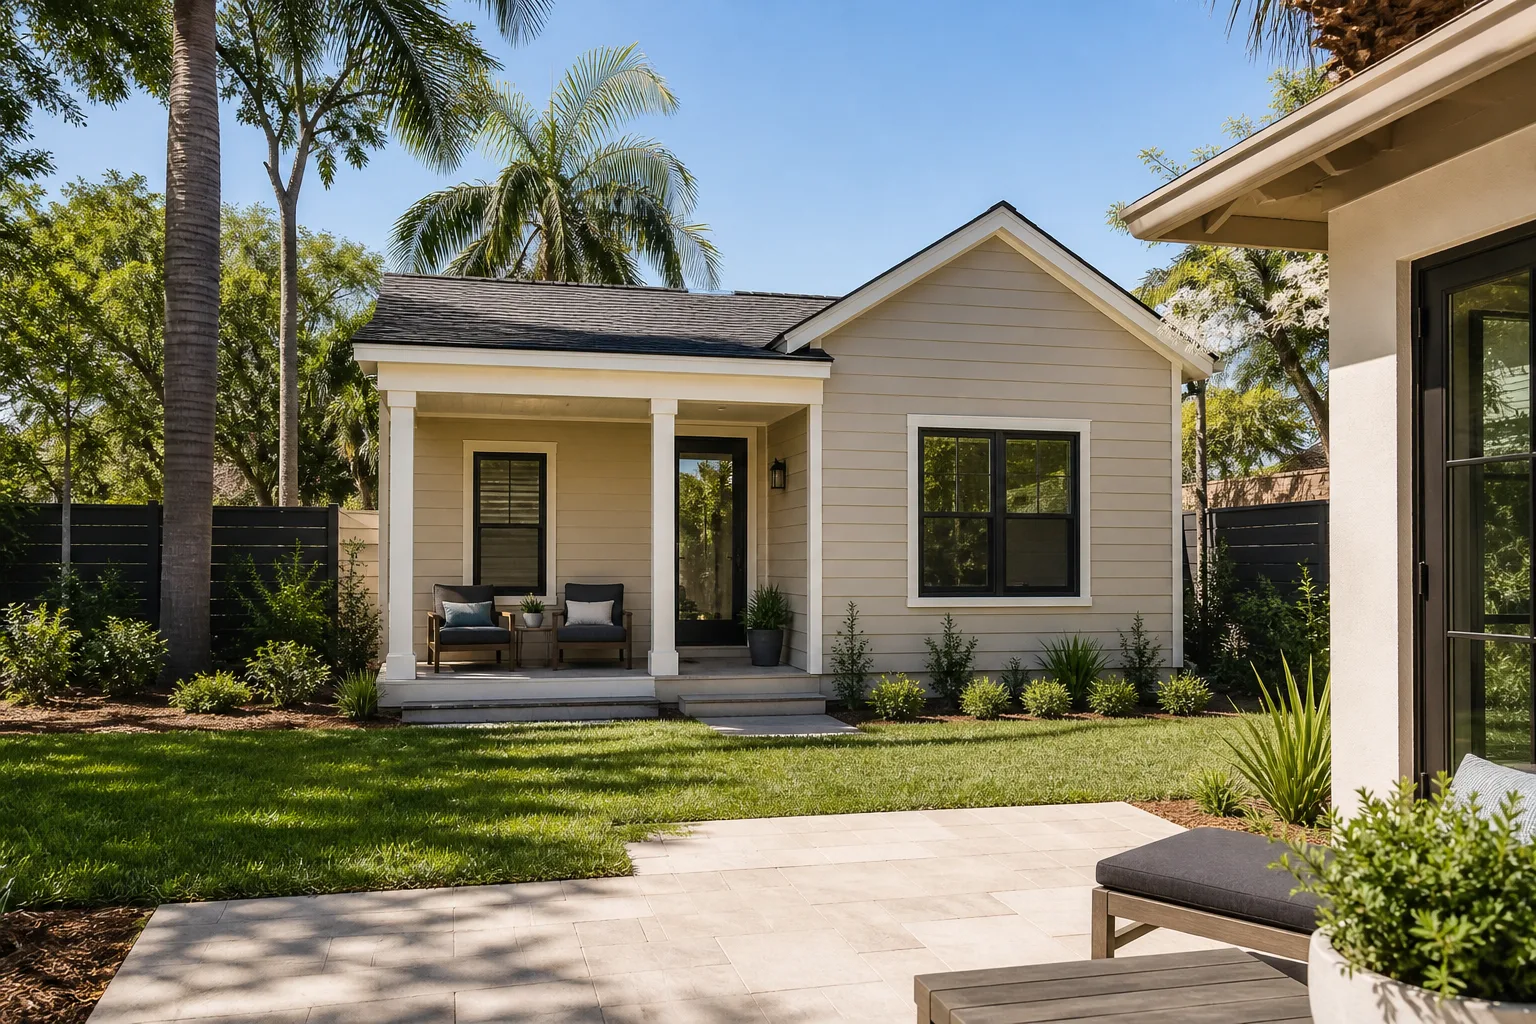
12 to 16 weeks. Detached ADUs carry the full scope of a small house – independent foundation, framing, roof, plumbing, electrical service, and HVAC. The items that stretch the schedule: service trenching from the main panel to the new unit, a separate water meter if the county requires it, and any hillside grading. A detached ADU also needs its own address and utility coordination, which is a second round of agency paperwork.
Garage conversion ADU
8 to 12 weeks. The fastest of the three because the shell exists. The scope items that push toward 12 weeks: adding a kitchen and full bath where none existed (plumbing rough-in through a slab), a new egress window into the garage wall, upgrading the electrical panel to carry a kitchen and HVAC, and fire separation between the new unit and the main house. A conversion that only needs drywall, flooring, and a half bath finishes at the short end. A conversion with a full kitchen, Schluter-lined shower, and Toto fixture set runs to 11 or 12 weeks.
How Las Vegas Summer Reshapes the Build Window
Las Vegas construction weather is not the friend homeowners from other climates imagine. The winter build window is genuinely pleasant, which is why crews are booked out in spring. The summer build window is a different animal.
- Concrete pours after June 1: restricted to early morning, usually 4 a.m. to 8 a.m., because ambient heat causes concrete to cure too fast and crack. This adds 1 to 2 days per foundation phase versus a winter pour.
- Drywall compound dry times: extend by 20 to 30 percent during monsoon humidity (July through September), when interior spaces hold moisture. A 5-day drywall finish schedule can stretch to 6 or 7.
- Roofing and exterior work: crews work early shifts to avoid the peak afternoon heat, which can shorten each working day by an hour without reducing the total days on task. Expect the same duration, just different hours.
- Monsoon rain delays: brief but real. A single thunderstorm that catches a roofless phase open can cost 2 to 4 days of interior work to dry out and re-inspect.
If you’re scheduling around summer, the best strategy is to have foundation and roof work done before June or after September, and let the interior phase carry the summer months. A project that needs to start in April to hit a June close is a different project than one starting in August.
The Inspection Scheduling Lag
Here’s the item that consistently gets left off timelines: inspection appointments. Clark County inspection slots for addition and ADU phases are typically booked 2 to 5 business days out. That means every inspection call-in adds a calendar gap that is not construction time.
A typical addition with a full phase sequence – foundation, rough framing, rough electrical/plumbing/mechanical, insulation, drywall, final – carries 6 to 8 inspection appointments. At 2 to 5 business days apiece, that’s 12 to 40 business days of pure scheduling lag over the project, even if every inspection passes clean on the first try.
And they don’t always pass clean. A failed rough framing inspection resets the clock – the correction is made, and the re-inspection is scheduled another 2 to 5 business days out. In our experience, one failed inspection typically adds 7 to 10 days to the schedule. Two failures on the same phase can add three weeks. This is why we build inspection call-in dates into the written schedule. The building works or doesn’t works based on what the inspector signs, and the schedule has to reflect that.
The practical takeaway: any contractor timeline that doesn’t include inspection call-in dates as named milestones is a rough guess dressed up as a plan.
What a Written Project Schedule Should Contain
A written schedule is not a start date and an estimated completion. That’s a date range with a handshake. A real schedule, the kind that holds up when the county gets busy, has named milestones with dates attached to them. Here’s what to expect.
- Milestone dates tied to permit approval, not start date. “Framing begins 5 business days after permit issuance” beats “construction begins in week 8.”
- Inspection call-in dates. Specific calendar dates for each phase inspection, with the re-inspection buffer built in.
- Material delivery confirmations. Cabinet deliveries, window lead times, tile and fixture shipments. A late appliance can stall a kitchen phase. A late window holds an entire framing phase.
- Subcontractor start dates. Electrical, plumbing, HVAC rough-in, drywall, finish trades. Each has its own start date, not just a window.
- Agency milestones for SNWA and NV Energy. When their approvals land in the schedule, not just when the county does.
- The written price and written scope. Under Clause 1 of the Haven Standard, the price is written before anyone starts, and no change proceeds without a signed change order. The schedule is a separate document, but the price protects the schedule.
If a contractor hands you a one-page proposal with a start date, an end date, and a price, ask what happens when the county plan review hits week 9. The answer tells you whether the schedule is a plan or a sales tool.
Common Mistakes to Avoid
- Believing a build-only timeframe. A contractor quoting “10 weeks for the addition” is quoting construction only, not the 3 to 5 months of agency and design work ahead of it. Ask for the total calendar split into pre-construction and construction.
- Skipping the expedited plan review. The $500 to $1,500 expedite fee often saves 4 to 7 weeks of county queue time. On a project this size, that’s the cheapest schedule insurance you can buy.
- Starting a detached ADU in late spring. A June 1 start means concrete pours restricted to early morning and drywall drying slowly through monsoon season. Aim for a late-winter or early-fall start on detached units.
- Forgetting the HOA architectural review. In Summerlin, Southern Highlands, and most gated communities, the HOA runs its own design review in parallel to the county. Missing it can add 2 to 6 weeks to the pre-construction phase.
- Not confirming NV Energy transformer capacity early. A 4-to-12 week scheduling window buried in month five is a project stopper. Confirm capacity before signing the design contract.
- Treating a failed inspection as a one-day problem. A failed rough framing inspection resets the re-inspection clock – 7 to 10 days on average, sometimes more. Schedule a buffer.
- Choosing a contractor who quotes the price without a written scope. A flat written price with written scope is the only way to compare bids honestly. “Call for a quote” is not an option at this size.
See the difference
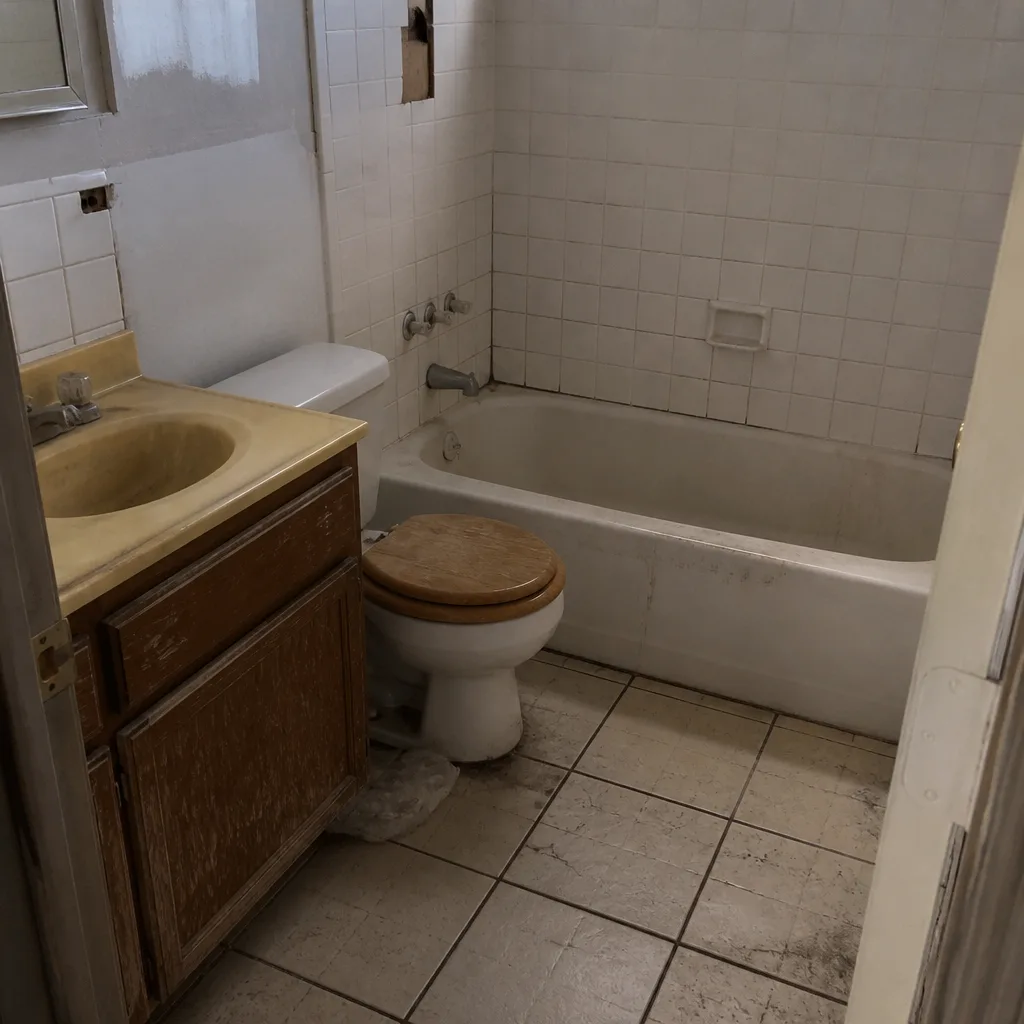 Before
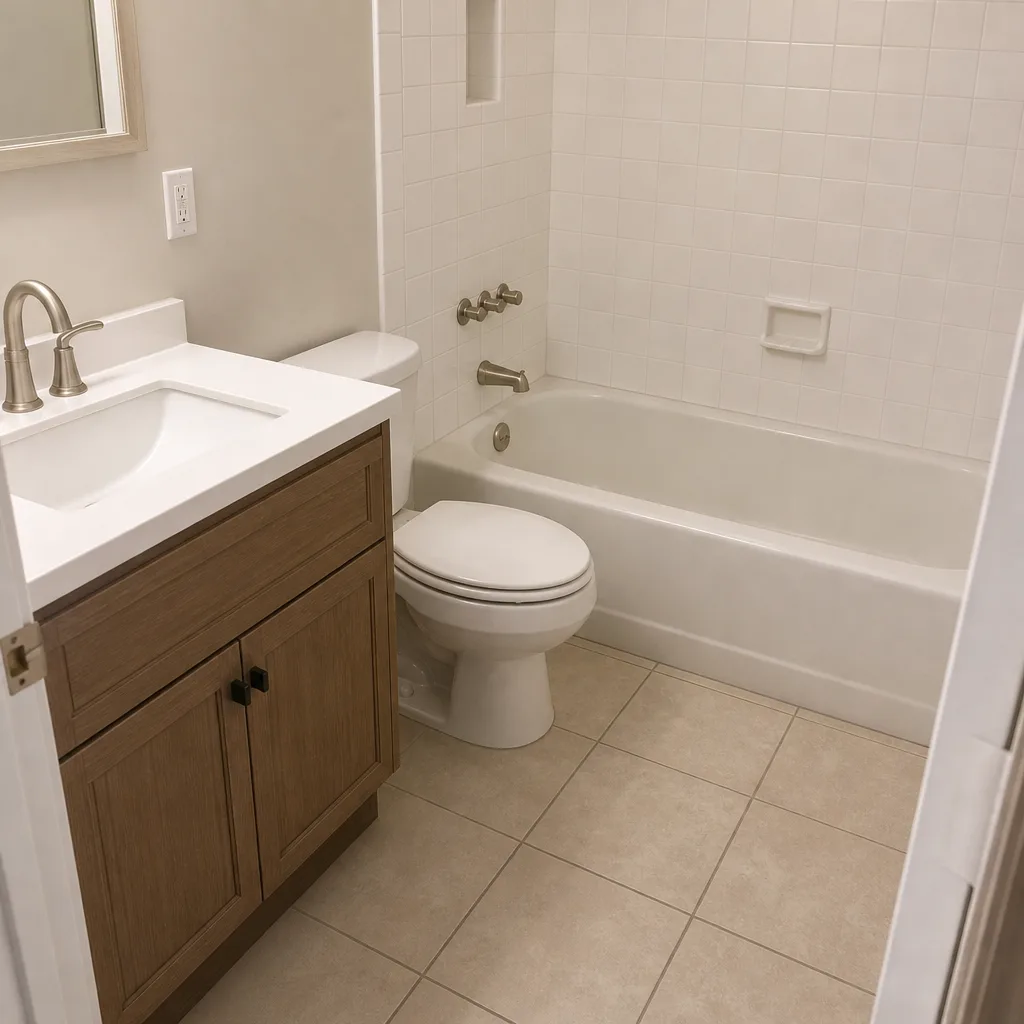 After
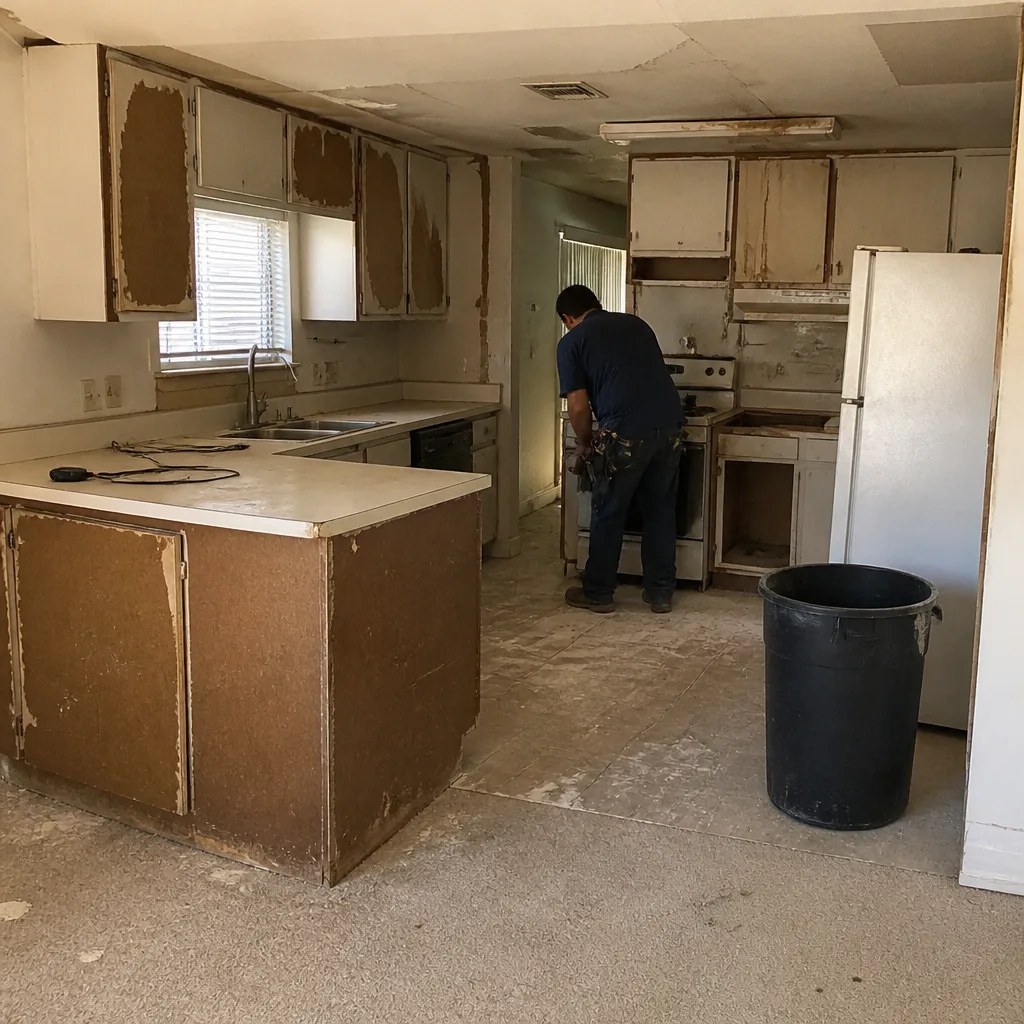 Before
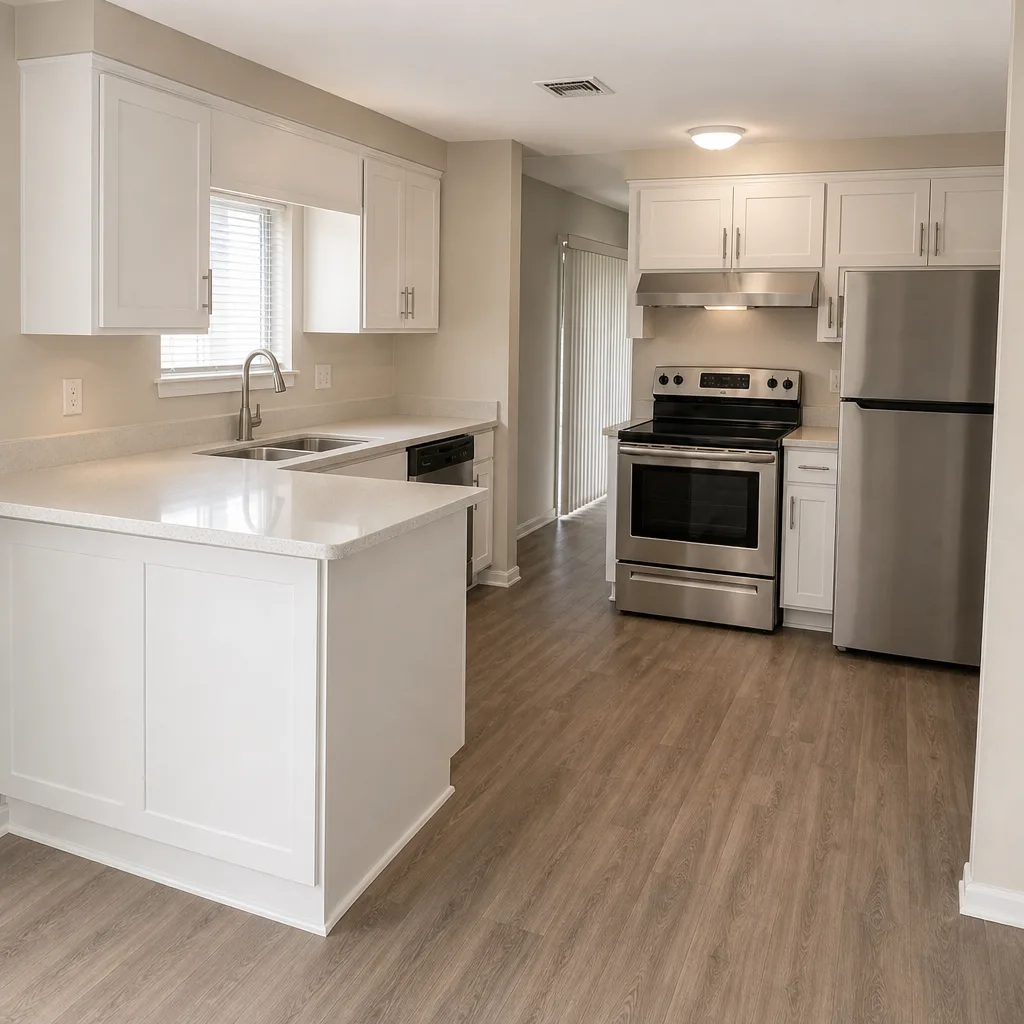 After
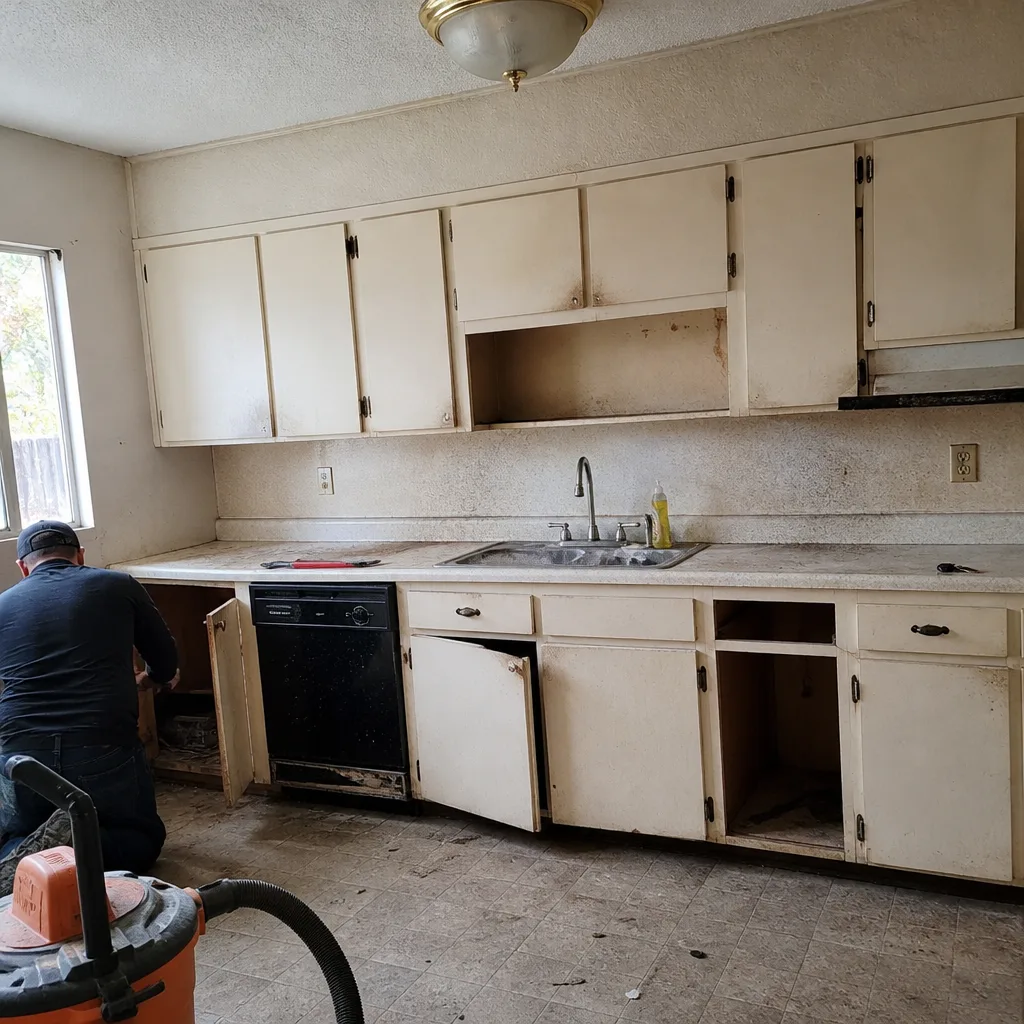 Before
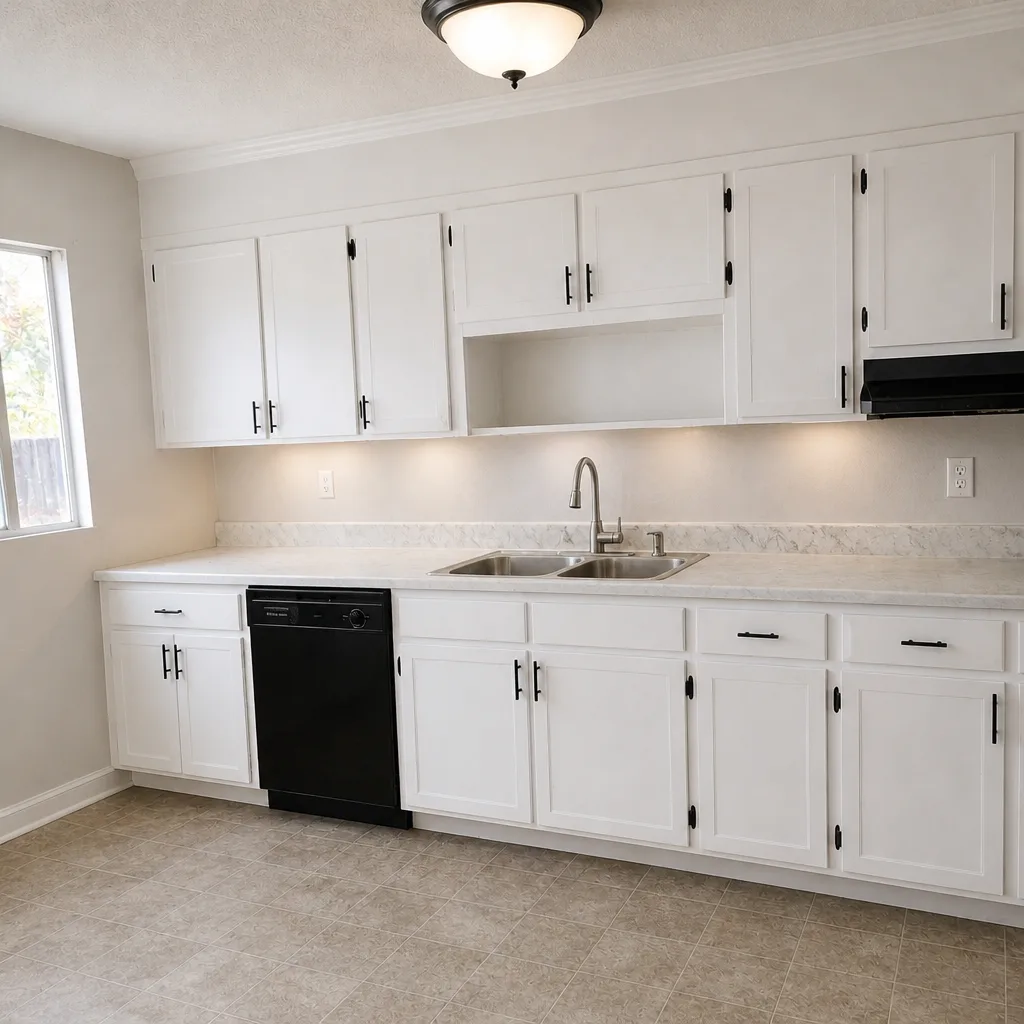 After
When to Call a Professional
An addition or ADU involves structural work, electrical service, gas lines, and plumbing. Some of this is genuinely dangerous to touch alone. If you’re planning a detached ADU, a structural addition, a garage conversion with new egress, or any project that needs a service upgrade, the design and permit work alone is worth a professional conversation. Las Vegas addition timelines are dominated by county and utility scheduling, and a good contractor plans around that from day one – pulling permits and passing inspections on your behalf, documenting the photo record on every visit, and putting the price in writing before anyone picks up a tool.
Rowan Construction Group Las Vegas offers free estimates in Las Vegas – call (833) 467-9123. We’ll walk your existing structure, review any competitor’s quote line by line at no charge, and hand you a written schedule with the agency milestones named.
Frequently Asked Questions
Six to nine months total for most additions, split roughly 3 to 5 months of pre-construction (design, Clark County plan review, SNWA, NV Energy) and 8 to 16 weeks of construction. Attached 1,200 sq. ft. additions run 10 to 14 weeks of build time; detached 600 sq. ft. ADUs run 12 to 16 weeks; garage conversions run 8 to 12 weeks. Call (833) 467-9123 for an exact schedule on your project – estimates are free.
Standard residential plan review for an ADU runs 6 to 10 weeks. The expedited track runs 2 to 3 weeks for a fee of $500 to $1,500. Most owners on a build timeline choose the expedite because the schedule savings exceed the fee. Submittal quality drives the timeline either way – incomplete plans get a correction notice that resets the clock.
Only if construction starts before permit approval, which is a code violation that can force demolition of completed work. A realistic four-month ADU is not possible in Clark County with the current review and utility scheduling windows. The honest total is 6 to 9 months, and any contractor who quotes four should be asked to show the agency timeline.
Detached ADUs take longer in both phases. Pre-construction adds 2 to 4 weeks for independent utility coordination and a second agency round for the new address. Construction runs 12 to 16 weeks versus 10 to 14 for an attached addition, because the detached unit carries a full foundation, roof, and service drop. Garage conversions are the fastest at 8 to 12 weeks of build time.
The correction is made and the re-inspection is scheduled 2 to 5 business days out. A failed rough framing inspection typically adds 7 to 10 days to the overall schedule. Two failures on the same phase can add three weeks. A written schedule should include a re-inspection buffer for exactly this reason.
Yes, and no change should proceed without a signed change order. This is the discipline that keeps projects within a few percent of the agreed price. A contractor who proceeds on a verbal change and bills you later is the reason “budget creep” exists as a phrase. The written price, the written scope, and the signed change order are all part of the same commitment.
The Bottom Line
Las Vegas addition and ADU calendars are dominated by agency time, not construction speed. Plan for 6 to 9 months total on a typical project. Budget 3 to 5 months of pre-construction (design, plan review, SNWA, NV Energy) before any crew breaks ground. Build construction duration around addition type: 10 to 14 weeks for an attached room, 12 to 16 for a detached ADU, 8 to 12 for a garage conversion. Expedite the plan review where the fee pays for itself in schedule. Include inspection call-in dates in the written schedule, not just a start date and finish date. And ask for a written schedule and written price before any design work begins – that’s what separates a plan from a wish.
Call (833) 467-9123 to schedule your free estimate. Rowan Construction Group Las Vegas brings up to 19 years of technician experience to every addition and ADU project, with a written price before any work starts and a documented photo record on every visit. Compare a written quote to what we’d build. A Rowan Construction Group Las Vegas home project begins with the number in writing.
Written by the team at Rowan Construction Group Las Vegas.