Last updated November 18, 2026
Free written scope consultation - allowances, timeline, and change-order rules on paper before a single trade is scheduled
The Complete Home Additions & ADU Guide for Las Vegas Homeowners
Here’s a number that stops most Las Vegas homeowners cold: a 600 sq. ft. detached ADU in Clark County can trigger a Southern Nevada Water Authority connection fee of $5,000 – $12,000 before a single wall goes up. That line item doesn’t appear in the polished ADU guides, and it lands mid-budget, usually after the plans are drawn. The chokepoints that decide whether a Las Vegas addition finishes or stalls aren’t the ones most people plan for. They’re zoning setbacks, utility capacity fees, and service upgrade requirements, and every one of them has a dollar figure attached. This guide maps each agency and each cost in sequence, from the first permit application to the final inspection.
Quick Answer
A home addition or ADU in Las Vegas typically runs $180 to $400 per square foot for the build itself, plus $8,000 to $22,000 in permitting, utility, and development fees depending on jurisdiction and utility capacity. The project either moves or stalls based on three things: which authority has jurisdiction over your address, whether your zoning allows the unit by right or requires a variance, and whether your soil and energy service can carry the added load. Get those three answered before you draw a floor plan.
Styles & brands we work with
- Kitchen remodeling
- Bathroom remodeling
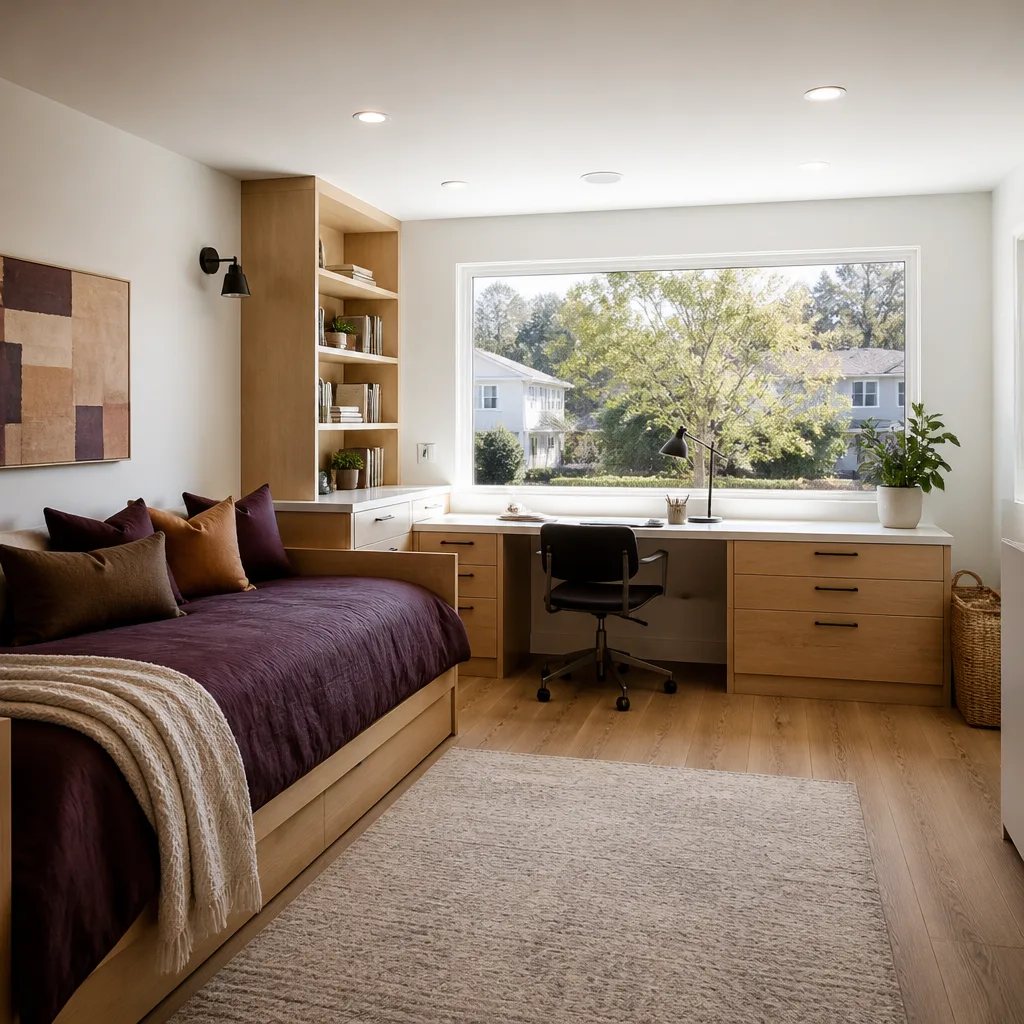
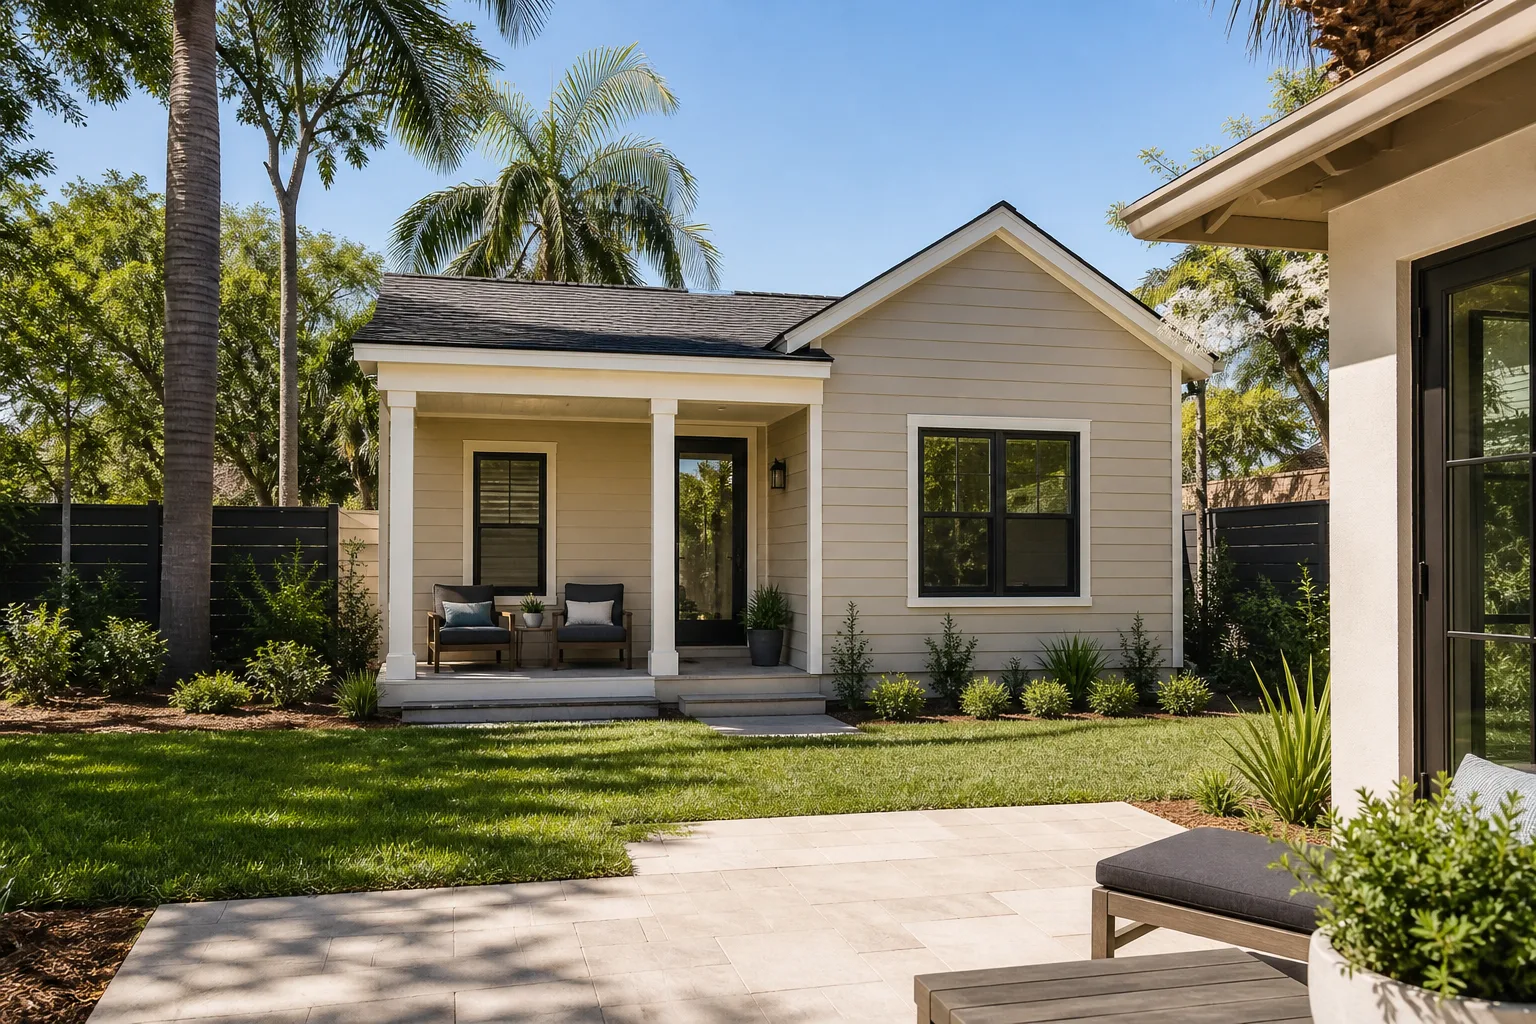
- Home additions & ADU
- Roofing
- Windows & doors
- Driveway & pavers
- Fence
Table of Contents
- Clark County vs. City of Las Vegas: Which Authority Governs Your Lot
- Every Fee in Sequence, With Current Dollar Ranges
- R-1, R-2, and R-E: Which Zones Allow ADUs by Right
- Expansive Clay and Post-Tension Slabs: Why Foundation Type Decides Longevity
- How to Structure a Phased Contract So One Overrun Doesn’t Hold the Whole Job
- What a Real Las Vegas Addition Budget Looks Like
- Common Mistakes to Avoid
- When to Call a Professional
Clark County vs. City of Las Vegas: Which Authority Governs Your Lot
The single most common pre-construction surprise we see is a homeowner who applied to the wrong jurisdiction. Las Vegas is a patchwork. An address inside city limits answers to the City of Las Vegas Department of Building & Safety. An address in the unincorporated county, whether that’s Enterprise, Spring Valley, Paradise, or the edges of Centennial Hills, answers to Clark County. Same street, sometimes same block, different code book.
Why it matters in practice: setback and lot coverage rules differ between the two authorities, so an ADU design approved in one jurisdiction can be rejected in the other. A rear setback that clears at 5 feet in the county may need more under city code, and a lot coverage cap that allows your 700 sq. ft. detached unit in one place may push you over the limit a few hundred feet away. Henderson and North Las Vegas each run their own departments too, with their own current interpretations.
How to confirm your jurisdiction in three steps
- Look up your parcel on the Clark County Assessor map and note the jurisdiction code attached to the address.
- Pull the zoning designation for the parcel (R-1, R-2, R-E, and so on) from the same record.
- Call the building department that matches, and ask for the current ADU setback and lot coverage standards in writing before you commission any drawings.
We keep jurisdiction maps current for the neighborhoods we work in, from Summerlin to the eastern valley, because a plan set drawn for the wrong authority wastes the design fee and about six weeks. Our Home Additions & ADU in Las Vegas page lays out how we sequence the permitting phase on this side of the valley.
Every Fee in Sequence, With Current Dollar Ranges
Fees arrive in a fixed order, and knowing the order keeps you from being surprised by a bill you didn’t budget. These ranges reflect typical Clark County residential additions and detached ADUs. Your exact number depends on square footage, valuation, and the utility capacity available at your address.
- Building permit: roughly $2,500 to $6,500 for an addition or ADU, scaled to project valuation. Plan review is included. Expect a resubmittal cycle if the first set comes back with corrections, so build in time for one.
- Southern Nevada Water Authority connection fee: $5,000 to $12,000 for a new detached unit, because a second dwelling means a new water connection and the capacity charge that comes with it. This is the fee most guides omit.
- NV Energy service upgrade: $1,800 to $6,000 if the addition pushes your panel past its capacity or requires a new meter for a separately metered ADU. Older panels in mid-century neighborhoods around Downtown and the Huntridge area frequently need a full service change.
- School development tax: a few hundred to a couple thousand dollars, assessed at permit, tied to the added square footage.
- Traffic impact or park fees: jurisdiction-dependent, often $500 to $2,500, occasionally waived for small additions.
Two of these fees, SNWA and NV Energy, are capacity-driven, not valuation-driven, so they don’t scale down with a smaller footprint the way permit fees do. A 500 sq. ft. ADU can carry nearly the same utility fee burden as an 800 sq. ft. one. That’s a design consideration as much as a budget one.
R-1, R-2, and R-E: Which Zones Allow ADUs by Right
Most Las Vegas residential lots carry one of three designations. Which one you have decides whether your ADU is a straight permit or a variance hearing.
- R-1 (single-family residential): the most common designation on residential lots. Detached ADUs are permitted under state law and local ordinance, but size, height, and setback limits are tight. Some R-1 lots allow an ADU by right; others require a special use permit if the lot is small or already near its coverage cap.
- R-2 (two-family): more permissive. An attached or detached unit often fits by right, and the lot coverage math gives you breathing room.
- R-E (residential estates): large-lot zoning, generous setbacks, and the most forgiving coverage rules. If your lot is R-E, an ADU is usually straightforward from a zoning standpoint, and the constraint shifts to utilities and design.
The variance path adds months. A variance hearing runs through the planning commission calendar, requires notice to neighbors, and can be denied on grounds that have nothing to do with your project’s merit. We advise clients to design within the by-right envelope whenever possible, even if it means trimming 60 sq. ft. to avoid a hearing. The savings in time and legal fees usually exceed what the extra space was worth.
Expansive Clay and Post-Tension Slabs: Why Foundation Type Decides Longevity
Las Vegas soil is expansive clay in much of the valley, and it moves with moisture. A standard monolithic pour over unprepared clay can crack within five years, especially around the edges of an addition where the new slab meets the existing foundation. The fix is a post-tension slab: tendons under tension that hold the concrete in compression, engineered for the soil conditions at your specific lot.
That engineering isn’t optional on anything larger than a small bump-out. A soil report and a design stamped for post-tension construction cost $1,200 to $2,800 and prevent the kind of cracking that shows up as a trip hazard and a door frame that won’t close. We’ve seen additions in the western valley where the original slab was poured without soil engineering, and the repair bill dwarfed what the report would have cost. When we scope a foundation, we describe what the soil report found in plain terms, then explain what it means for the slab spec, before anyone pours.
What a Las Vegas addition foundation scope should include
- A soil report specific to the lot, not a regional assumption.
- A post-tension design stamped by a Nevada-licensed engineer.
- Perimeter footing depth matched to the clay profile.
- A cold joint detail where new concrete meets existing foundation, with the reinforcement tied across it.
Framing ties into this too. If your addition needs new windows, we specify brands like Therma-Tru for exterior doors and ViewLux for window units, because the rough opening dimensions have to be locked before the slab and framing are finalized.
How to Structure a Phased Contract So One Overrun Doesn’t Hold the Whole Job
Here’s where the contract structure decides whether your project survives a hiccup. A single lump-sum contract on a home addition ties every trade to one schedule, so a foundation delay or a utility upgrade backlog stalls the finish crew sitting in line behind it. A phased contract splits the work into separate signed scopes: shell, rough-ins, and finish trades. Each phase carries its own written price, its own schedule, and its own start-and-complete criteria.
Why this matters in Las Vegas specifically: utility service upgrades and permit resubmittals are the two variables most likely to add weeks. If the shell phase can start while the NV Energy upgrade is still in process, the project keeps moving. Our approach under The Haven Standard is that no work proceeds on a change until the change order is signed, and the phase structure makes that discipline practical. A signed scope for the shell holds the shell budget; a delay in the utility phase doesn’t reopen the shell numbers.
Phase structure that works
- Phase 1 – Site and foundation: soil report, engineered slab, footing, and cold joint. Written price and a completion date.
- Phase 2 – Shell: framing, roofing, exterior doors and windows, weather sealing. Separate scope, separate signature.
- Phase 3 – Rough-ins: electrical, plumbing, HVAC, and the NV Energy service work. This phase absorbs the utility timeline.
- Phase 4 – Finish: insulation, drywall, flooring, fixtures, and the final inspection. Priced last, once the rough-ins reveal any field conditions.
Each phase gets a documented photo record, a written scope, and a signed change order if anything in the field requires a change. That’s the administrative discipline that keeps a phased job within a few percent of the agreed total.
What a Real Las Vegas Addition Budget Looks Like
Build cost for a Las Vegas addition or ADU runs $180 to $400 per square foot, depending on finish level and foundation complexity. A 400 sq. ft. primary suite at the low end lands near $72,000; a 700 sq. ft. detached ADU with full kitchen and bath at the high end runs closer to $280,000 before fees. Then the fee stack adds $8,000 to $22,000, and the NV Energy and SNWA line items land where they land. We deliver a flat written price with a written scope and written warranty before any work starts, because “call for a quote” leaves the buyer comparing guesses.
The finish trades drive the spread more than the shell does. Cabinetry from KraftMaid or Wellborn, countertops in Cambria or Caesarstone, and tile work in the bath add up fast. Specifying those brands early lets us put honest numbers in the written quote instead of inflated allowances that get eaten mid-project. Fencing the addition area with Barrette or Master Halco products during construction is a small add that keeps the site safe and the yard usable.
If your project extends to site work, driveway replacement during the build phase is often cheaper than coming back later, and pavers over concrete give you a surface that tolerates clay movement better. Our Driveway & Pavers in Las Vegas page covers that scope. Perimeter and privacy fencing, including Barrette and Master Halco panel systems, is covered on the Fence Installation in Las Vegas page.
Common Mistakes to Avoid
- Skipping the jurisdiction check. Applying to the wrong authority for your address is the most expensive mistake on this list, because the drawings have to be redone and the permit timeline resets.
- Forgetting the SNWA connection fee. Budgeting the build cost but not the $5,000 – $12,000 water capacity charge puts you mid-budget in a scope you can’t pause.
- Assuming your panel is adequate. Not pricing an NV Energy service upgrade until the rough-in phase is a classic mid-project surprise, especially in older valley neighborhoods.
- Pouring a standard monolithic slab over clay. Without soil engineering and a post-tension design, the slab can crack within five years, and the repair costs more than the report.
- Signing one lump-sum contract. Tying all trades to a single schedule means a utility delay stalls the entire job. Phase the scopes.
- Choosing finish brands before locking the shell price. Allowances for cabinetry and countertops get eaten in a rising market unless they’re priced into the written quote upfront.
- Designing an ADU beyond your by-right envelope. A variance hearing adds months and can be denied; trimming 60 sq. ft. to stay by-right is usually the smarter path.
When to Call a Professional
Call a licensed contractor when your project needs a post-tension foundation, a new utility service connection, or any structural tie-in to the existing house. Those are not DIY scopes; expansive clay and panel upgrades carry real safety and longevity stakes, and a trained professional with engineering sign-off is the only responsible path. A variance application or a phased contract structure also benefits from someone who has run the process before in your jurisdiction. Rowan Construction Group Las Vegas offers free estimates in Las Vegas, and a free second opinion on any written estimate you already have. Our technicians have up to 19 years of experience, and every visit includes a documented photo record. Call (833) 467-9123 to schedule your free estimate.
See the difference
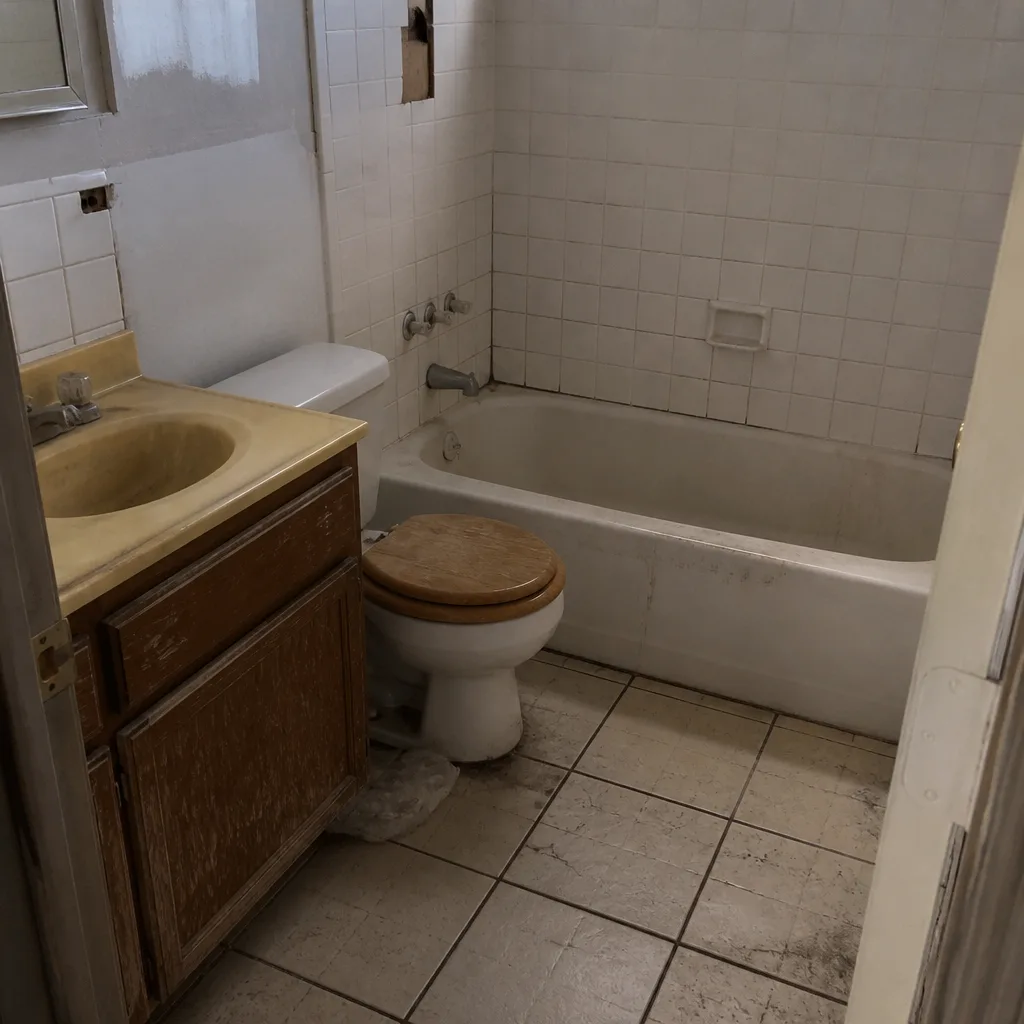 Before
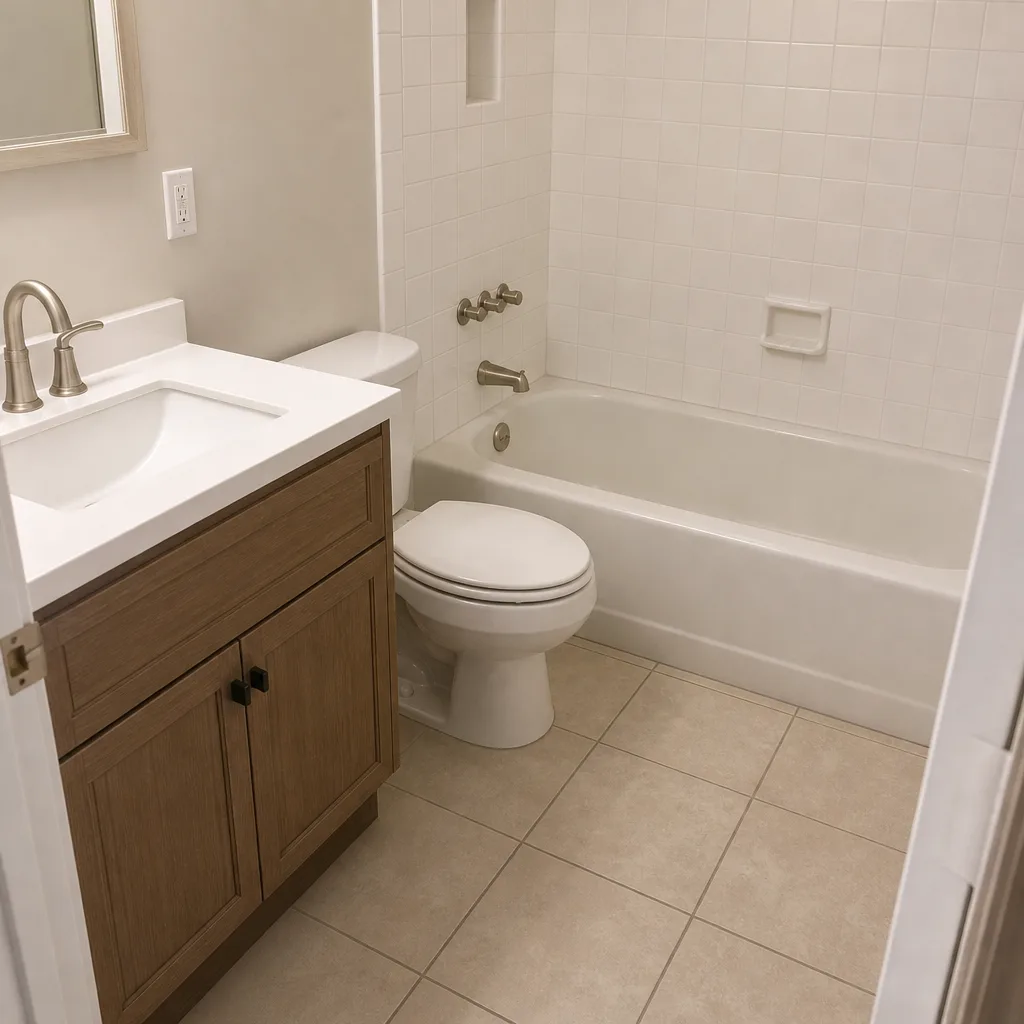 After
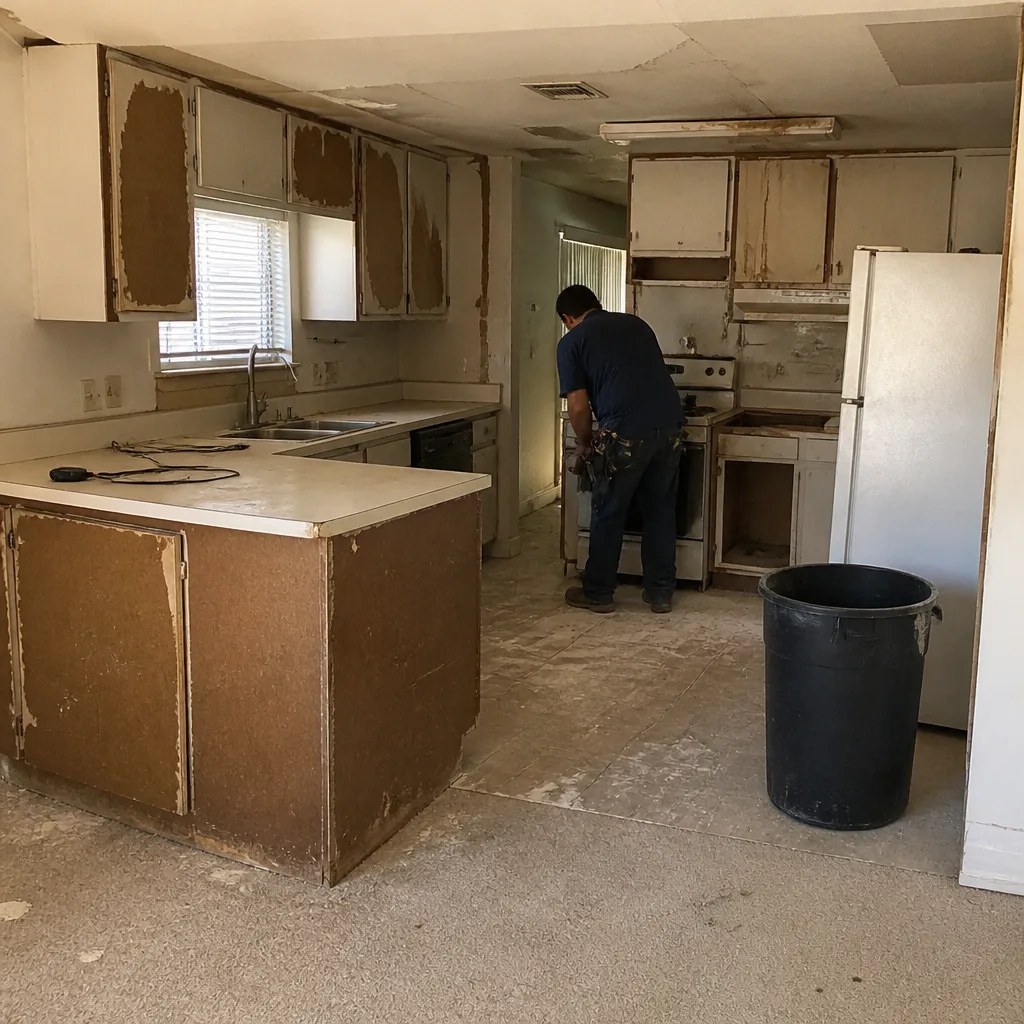 Before
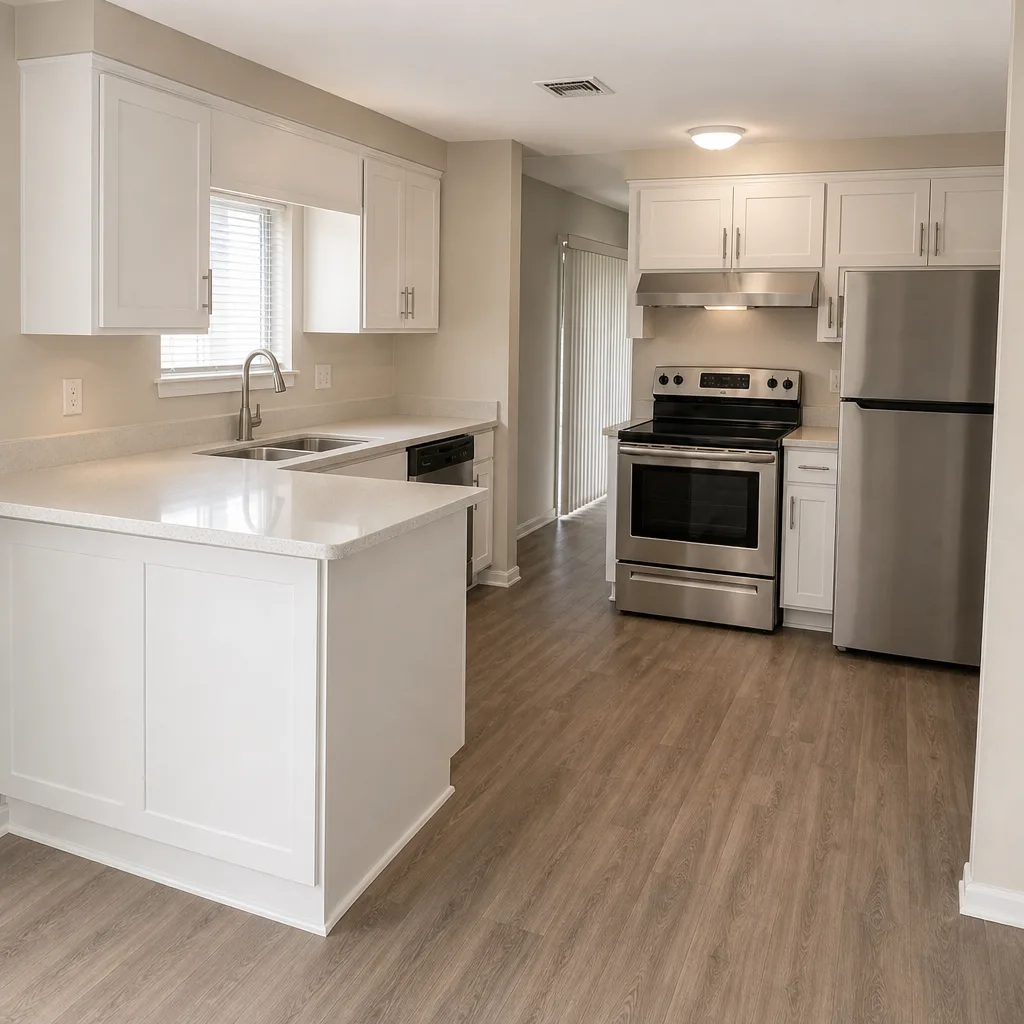 After
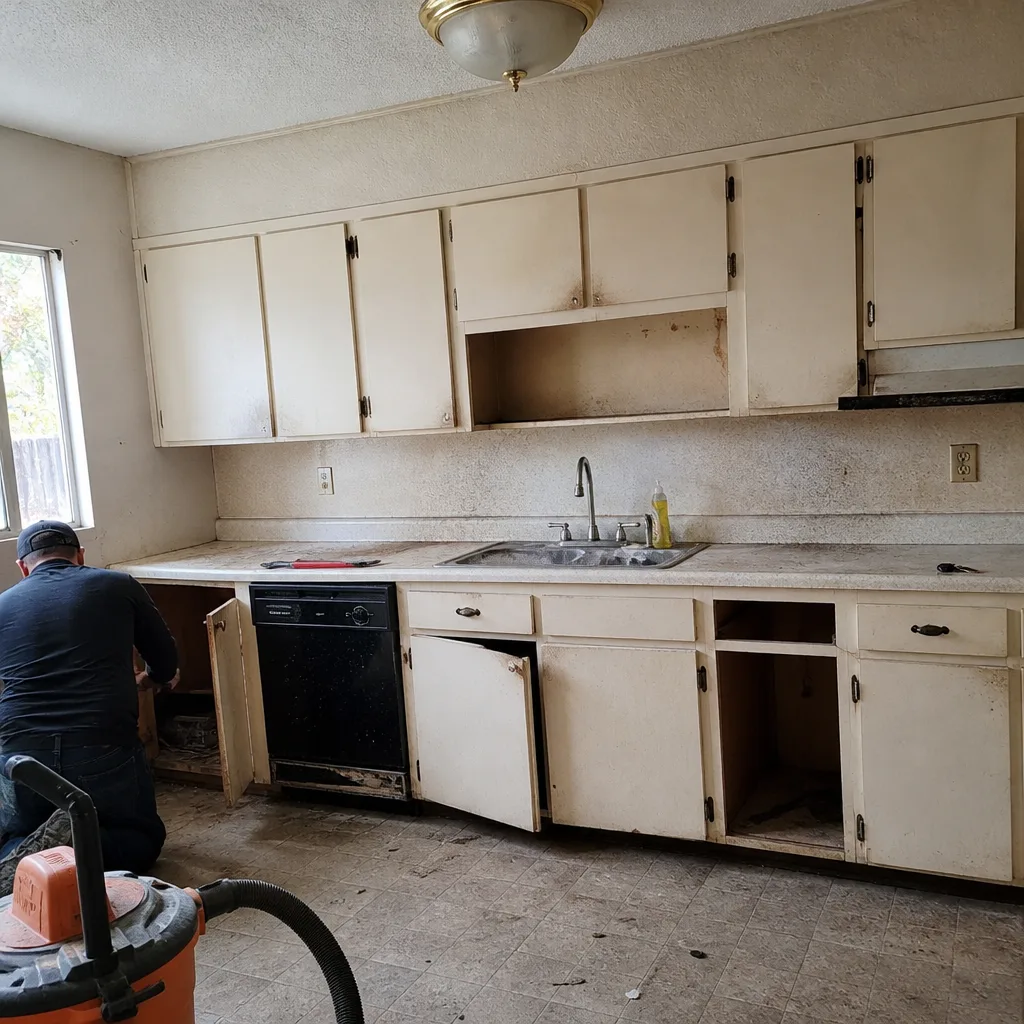 Before
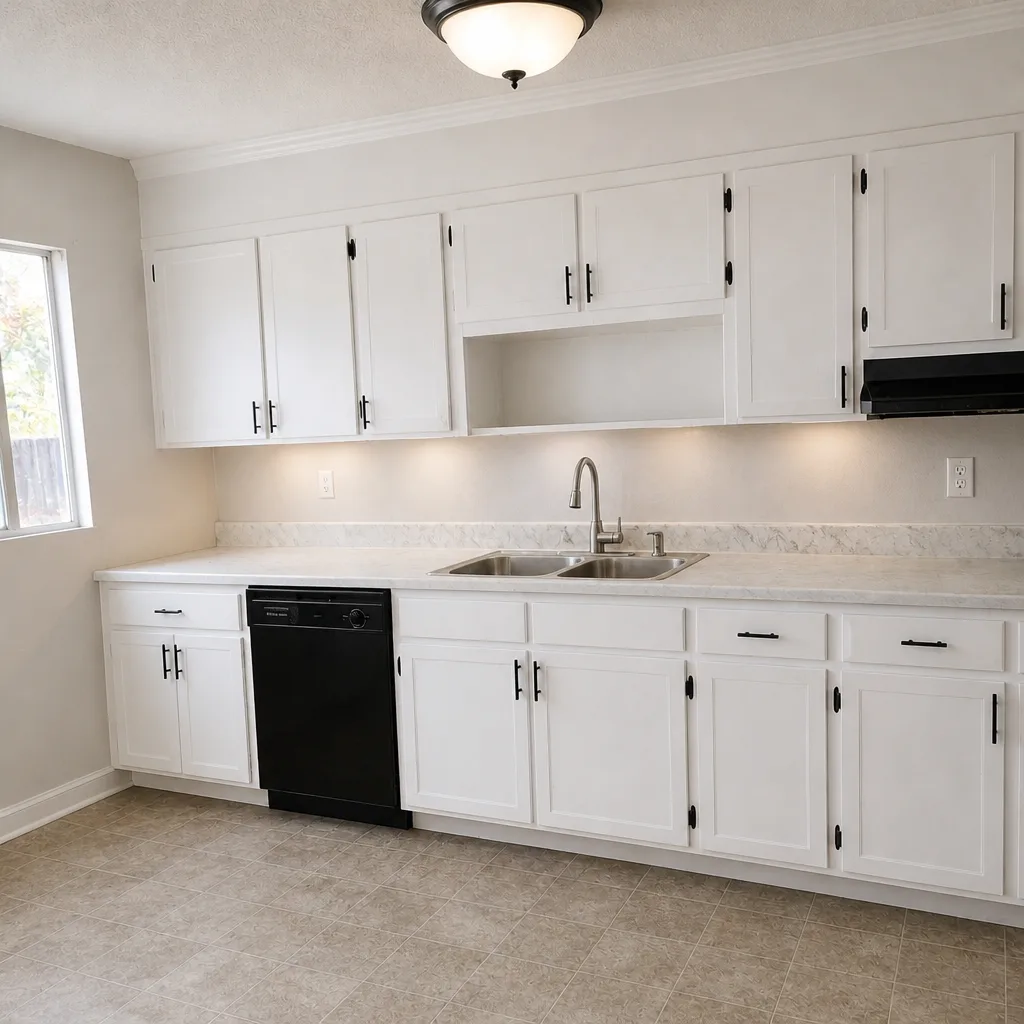 After
Frequently Asked Questions
A detached ADU in Las Vegas typically costs $180 to $400 per square foot for the build, plus $8,000 to $22,000 in permitting and utility fees, so a 600 sq. ft. finished unit lands somewhere between $115,000 and $260,000 depending on finish level and utility capacity. The SNWA connection fee and any NV Energy service upgrade are the line items most likely to surprise you. Call (833) 467-9123 for an exact quote – estimates are free.
It depends on your zoning and lot. R-1 lots often allow an ADU by right if the unit fits the size and coverage limits; R-2 and R-E lots are more permissive. Small lots or lots already near their coverage cap may need a special use permit. Confirm your zoning before you draw plans.
Usually a different jurisdiction or a different zoning designation, even though the lots look the same from the street. City of Las Vegas and Clark County each apply their own setback and lot coverage standards, so an identical design can clear one and fail the other. Call (833) 467-9123 and we’ll confirm which authority governs your address as part of a free estimate.
Not without a signed change order. Under The Haven Standard, no work proceeds on a change until it’s documented and signed, and the phase structure keeps each scope priced separately. That discipline is why projects finish within a few percent of the agreed number. Call (833) 467-9123 to schedule your free estimate.
A typical addition runs four to eight months from permit approval to final inspection, and the permit review and utility phases add time before that. A phased contract keeps work moving while utility upgrades are in process. Plan for one permit resubmittal cycle and you won’t be caught short.
Yes, permitting is part of every addition and ADU scope we quote, and every permit is pulled under the authority that governs your address. We hand you the written scope, the signed change orders, and the documented photo record on completion. Call (833) 467-9123 to start the permit phase.
The Bottom Line
A Las Vegas addition or ADU succeeds or stalls on three variables that never make the glossy guides: which jurisdiction governs your address, whether your zoning allows the unit by right, and whether your soil and utility service can carry the load. Map the fee stack in order, price the SNWA and NV Energy items before you draw, and structure the contract in phases so one overrun doesn’t hold the whole job. Get those right and the build itself is the straightforward part. Rowan Construction Group operates across seven residential construction trades with a flat written price before work starts, which is the foundation the rest of the plan rests on. Start with the Rowan Construction Group Las Vegas home page, or call (833) 467-9123 to schedule your free estimate.
Written by the team at Rowan Construction Group Las Vegas.